Skip main navigation
Sold
  • Price Unknown

    14180 W 150th Ct, Olathe, KS 66062

    4beds
    2,508sqft
    Single Family Residence
    Built in 2000
    8,712 Square Feet Lot
    $489,900 Zestimate®
    $--/sqft
    $3,185 Estimated rent

    Home value

    $489,900

    $456,000 - $529,000

    $3,185/mo

    Zestimate® history
    Loading
    Loading...

    Owner options

    List your home for rent

    $3,185/mo

    Rent Zestimate®

    Find your next renter with Zillow Rental Manager. Plus, with online applications, you can quickly screen prospective tenants – for free.

    Learn more

    $3,185/mo

    Rent Zestimate®

    Refinance and save

    $350/mo

    Est. payment

    Refinancing to a lower rate could help reduce your monthly payments and save thousands over the life of the loan.

    See today's rates

    $350/mo

    Est. payment

    Explore your selling options

    Work with a Zillow partner agent

    Leverage their expertise and Zillow's premium Showcase listings to get your home seen by more buyers.

    Get started

    List with your own agent

    Get your home in front of millions of buyers by listing it on Zillow.

    Learn how to do it

    Sell it yourself

    Take full control of how buyers see your home on Zillow by listing For Sale by Owner (FSBO).

    List your home

    What's special

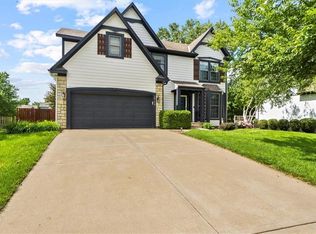
    Tucked away at the end of a peaceful cul-de-sac, this warm and inviting home sits just a short stroll from the trails and open green space of Black Bob Park. It's also within walking distance to the local elementary school, making mornings easier and offering a true sense of connection to the neighborhood. Located in the heart of the highly acclaimed Blue Valley School District (only 3.6 miles from I-35), this home offers not only a great education but a welcoming, family-friendly atmosphere. As you step inside, you’ll feel the difference. The main level welcomes you with a thoughtfully designed layout that balances open gathering spaces with just the right amount of privacy. The kitchen is a dream for anyone who loves to cook or entertain—it has an abundance of counter space and an oversized pantry that keeps everything neat, tucked away, and within reach. The living area flows naturally into a bright, open space that feels connected yet cozy. Upstairs, the primary bedroom offers a calming retreat with a vaulted ceiling that adds both height and light. The walk-in closet is impressively spacious—big enough to make mornings feel a little more organized and evenings more relaxed. With four full bedrooms and three and one half bathrooms, everyone has a place to call their own. The finished basement adds even more flexibility, whether you're envisioning a game room, a quiet home office, or the perfect guest suite. The lot is level, making the outdoor space not only beautiful but easy to care for. And with mature trees and a sense of calm you can feel as soon as you turn onto the street, this home is more than just a place to live—it’s a place to settle in, grow, and truly enjoy. Come see!

    Zillow last checked:

    Listing updated:

    Listed by:

    Tripp Dunman 913-269-7151,

    Keller Williams Realty Partners Inc.,

    Penny Dunman,

    Keller Williams Realty Partners Inc.

    Bought with:

    Hendrix Group

    Real Broker, LLC

    Source: Heartland MLS as distributed by MLS GRID,MLS#: 2549186MLS Logo

    Facts & features

    Interior

    Bedrooms & bathrooms
    • Bedrooms: 4
    • Bathrooms: 4
    • Full bathrooms: 3
    • 1/2 bathrooms: 1
    Primary bedroom
    • Features: Carpet, Ceiling Fan(s), Walk-In Closet(s)
    • Level: Second
    Bedroom 2
    • Features: Carpet, Ceiling Fan(s)
    • Level: Second
    • Area: 130 Square Feet
    • Dimensions: 13 x 10
    Bedroom 3
    • Features: Carpet, Ceiling Fan(s)
    • Level: Second
    • Area: 132 Square Feet
    • Dimensions: 12 x 11
    Bedroom 4
    • Features: Carpet, Ceiling Fan(s)
    • Level: Second
    • Area: 121 Square Feet
    • Dimensions: 11 x 11
    Primary bathroom
    • Features: Ceramic Tiles, Double Vanity, Granite Counters
    • Level: Second
    • Area: 143 Square Feet
    • Dimensions: 13 x 11
    Bathroom 2
    • Features: Ceramic Tiles, Granite Counters, Shower Over Tub
    • Level: Second
    Bathroom 3
    • Level: Basement
    Dining room
    • Level: First
    • Area: 156 Square Feet
    • Dimensions: 13 x 12
    Family room
    • Level: Basement
    Great room
    • Features: Carpet, Fireplace
    • Level: First
    • Area: 228 Square Feet
    • Dimensions: 19 x 12
    Kitchen
    • Features: Granite Counters, Pantry
    • Level: First
    Heating
    • Natural Gas
    Cooling
    • Electric
    Appliances
    • Included: Dishwasher, Disposal, Microwave, Gas Range, Stainless Steel Appliance(s)
    • Laundry: Bedroom Level
    Features
    • Ceiling Fan(s), Painted Cabinets, Pantry, Vaulted Ceiling(s), Walk-In Closet(s)
    • Flooring: Carpet, Wood
    • Windows: Skylight(s)
    • Basement: Finished,Full,Sump Pump
    • Number of fireplaces: 1
    • Fireplace features: Family Room
    Interior area
    • Total structure area: 2,508
    • Total interior livable area: 2,508 sqft
    • Finished area above ground: 1,956
    • Finished area below ground: 552

    Property

    Parking
    • Total spaces: 2
    • Parking features: Garage Door Opener, Garage Faces Front
    • Garage spaces: 2
    Features
    • Patio & porch: Patio
    • Fencing: Wood
    Lot
    • Size: 8,712 Square Feet
    • Features: City Lot, Level
    Details
    • Parcel number: DP72960000 0206

    Construction

    Type & style
    • Home type: SingleFamily
    • Architectural style: Traditional
    • Property subtype: Single Family Residence
    Materials
    • Frame, Lap Siding
    • Roof: Composition
    Condition
    • Year built: 2000

    Utilities & green energy

    • Sewer: Public Sewer
    • Water: Public

    Community & HOA

    Community
    • Security: Smoke Detector(s)
    • Subdivision: Symphony Hills
    HOA
    • Has HOA: Yes
    • Amenities included: Clubhouse, Pool, Trail(s)
    • Services included: Curbside Recycle, Trash
    • HOA fee: $350 annually
    Location
    • Region: Olathe

    Financial & listing details

    • Tax assessed value: $440,800
    • Annual tax amount: $4,894
    • Date on market: 5/29/2025
    • Listing terms: Cash,Conventional,FHA,VA Loan
    • Ownership: Private
    • Road surface type: Paved

    Price history

    DateEventPrice
    6/16/2025Sold--
    Source: Heartland MLS as distributed by MLS GRID #2549186 Report a problem
    5/15/2025Pending sale$450,000+69.8%$179/sqft
    Source: Heartland MLS as distributed by MLS GRID #2549186 Report a problem
    12/5/2016Sold--
    Source: Heartland MLS as distributed by MLS GRID #45001_2015481 Report a problem
    10/10/2016Pending sale$265,000$106/sqft
    Source: Keller Williams - Overland Park #2015481 Report a problem
    10/6/2016Listed for sale$265,000$106/sqft
    Source: Keller Williams Realty Partner #2015481 Report a problem

    Public tax history

    YearProperty taxesTax assessment
    2025$5,375 +9.8%$50,692 +9.8%
    2024$4,894 +3.5%$46,184 +5.5%
    2023$4,729 +16.4%$43,769 +19.1%
    2022$4,063 $36,765 +1.4%
    2021-- $36,259 +6.6%
    2020$4,028 $34,028 -0.2%
    2019-- $34,097 +3.5%
    2018-- $32,959 +16.7%
    2017$3,539 +3.7%$28,244 +3.5%
    2016$3,414 +9.3%$27,278 +10.6%
    2015$3,122 +4%$24,668 +15.4%
    2013$3,002 +2.8%$21,367 -3.5%
    2012$2,921 -0.4%$22,149 -4.9%
    2010$2,934 +1.1%$23,287 -3.7%
    2009$2,901 -2%$24,173 -0.9%
    2008$2,959 +0.9%$24,404 -1.1%
    2007$2,933 +17.2%$24,667 +14.1%
    2006$2,502 $21,620 +2.3%
    2005-- $21,125
    Find assessor info on the county website

    Neighborhood: Symphony Hills

    Nearby schools

    GreatSchools rating
    Schools provided by the listing agent
    • Elementary: Liberty View
    • Middle: Pleasant Ridge
    • High: Blue Valley West

    Source: Heartland MLS as distributed by MLS GRID. This data may not be complete. We recommend contacting the local school district to confirm school assignments for this home.

    Get a cash offer in 3 minutes
    Find out how much your home could sell for in as little as 3 minutes with a no-obligation cash offer.
    Estimated market value
    $489,900
    Get a cash offer in 3 minutes
    Find out how much your home could sell for in as little as 3 minutes with a no-obligation cash offer.
    Estimated market value
    $489,900