Skip main navigation
Sold for $1,225,000
  • Listing Provided by: CAMDEN MCKAY REALTY
    Bought with: PAK HOME REALTY
    $1,225,000

    14181 Vai Brothers Dr, Rancho Cucamonga, CA 91739

    4beds
    3,246sqft
    Single Family Residence
    Built in 1999
    0.3 Acres Lot
    $1,206,600 Zestimate®
    $377/sqft
    $4,729 Estimated rent

    Home value

    $1,206,600

    $1.09M - $1.34M

    $4,729/mo

    Zestimate® history
    Loading
    Loading...

    Owner options

    List your home for rent

    $4,729/mo

    Rent Zestimate®

    Find your next renter with Zillow Rental Manager. Plus, with online applications, you can quickly screen prospective tenants – for free.

    Learn more

    $4,729/mo

    Rent Zestimate®

    Refinance and save

    $7,771/mo

    Est. payment

    Refinancing to a lower rate could help reduce your monthly payments and save thousands over the life of the loan.

    See today's rates

    $7,771/mo

    Est. payment

    Explore your selling options

    Work with a Zillow partner agent

    Leverage their expertise and Zillow's premium Showcase listings to get your home seen by more buyers.

    Get started

    List with your own agent

    Get your home in front of millions of buyers by listing it on Zillow.

    Learn how to do it

    Sell it yourself

    Take full control of how buyers see your home on Zillow by listing For Sale by Owner (FSBO).

    List your home

    What's special

    Brand-new lion bbq grillSpa-inspired primary bathMarble walk-in showerQuartz countertopsHigh-quality baseboardsFully remodeled kitchenFully updated bathrooms
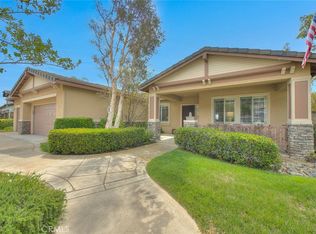
    STUNNING TURNKEY HOME WITH MOUNTAIN & CITY LIGHT VIEWS Welcome to 14181 Vai Brothers Dr, a beautifully remodeled 4-bedroom, 3-bathroom home offering 3,246 sq. ft. of living space on a spacious 12,972 sq. ft. lot with NO HOA, and LOW TAXES. Perfectly situated in a highly desirable Sheridan Estates neighborhood, belonging to one of the BEST SCHOOL DISTRICTS IN SOUTHERN CALIFORNIA, THE ETIWANDA SHOOL DISTRICT, this property showcases breathtaking mountain views by day and extravagant city light views by night. With its turnkey condition and thoughtful upgrades inside and out, this home is ready for its new owners. Step inside to find fresh interior and exterior paint, new flooring throughout, high-quality baseboards, wood shutters on every window, and upgraded lighting. The heart of the home is the fully remodeled kitchen featuring quartz countertops, new cabinetry, modern backsplash, and top-of-the-line appliances. The remodeled laundry room and fully updated bathrooms—including a spa-inspired primary bath with a marble walk-in shower and rain shower head—add even more luxury. This home is built for comfort and convenience with an updated AC system, new water heater, upgraded water pressure regulator, remodeled Chamberlain ultra-quiet garage system (including third-car garage conversion to automatic), and GFCI-protected outlets in kitchen and bathrooms. The backyard is a perfect blank canvas for creating your dream outdoor oasis with a possible pool and spa. It already features fresh sod, new landscaping, a brand-new Lion BBQ grill, and an impressive selection of fruit trees, including fig, peach donut, Japanese fruit, guava, lemon, orange, and grape. With its excellent location, meticulous upgrades, and incredible views, this home offers a rare opportunity to enjoy the best of Rancho Cucamonga living

    Zillow last checked:

    Listing updated:

    Listing Provided by:

    MICHAEL MUCINO DRE #01374697 909-841-0243,

    CAMDEN MCKAY REALTY

    Bought with:

    Uriel Ojeda, DRE #01474944

    PAK HOME REALTY

    Source: CRMLS,MLS#: IV25208540MLS LogoOriginating MLS: California Regional MLS

    Facts & features

    Interior

    Bedrooms & bathrooms
    • Bedrooms: 4
    • Bathrooms: 3
    • Full bathrooms: 3
    • Main level bathrooms: 1
    • Main level bedrooms: 1
    Bedroom
    • Features: Bedroom on Main Level
    Bathroom
    • Features: Bathtub, Dual Sinks, Quartz Counters, Stone Counters, Remodeled, Upgraded, Vanity, Walk-In Shower
    Family room
    • Features: Separate Family Room
    Kitchen
    • Features: Kitchen Island, Kitchen/Family Room Combo, Quartz Counters, Remodeled, Self-closing Cabinet Doors, Self-closing Drawers, Updated Kitchen
    Other
    • Features: Walk-In Closet(s)
    Heating
    • Forced Air
    Cooling
    • Central Air
    Appliances
    • Included: Dishwasher, Gas Cooktop, Microwave, Water Heater
    • Laundry: Inside, Laundry Room
    Features
    • Breakfast Area, Cathedral Ceiling(s), Separate/Formal Dining Room, High Ceilings, Open Floorplan, Pantry, Quartz Counters, Bedroom on Main Level, Loft, Walk-In Closet(s)
    • Flooring: Carpet, Tile, Vinyl
    • Windows: Double Pane Windows, Plantation Shutters
    • Has fireplace: Yes
    • Fireplace features: Family Room
    • Common walls with other units/homes: No Common Walls
    Interior area
    • Total interior livable area: 3,246 sqft

    Property

    Parking
    • Total spaces: 3
    • Parking features: Door-Multi, Door-Single, Driveway, Garage Faces Front, Garage
    • Attached garage spaces: 3
    Features
    • Levels: Two
    • Stories: 2
    • Entry location: 1
    • Patio & porch: Wood
    • Pool features: None
    • Spa features: None
    • Fencing: Block,Excellent Condition,Wrought Iron
    • Has view: Yes
    • View description: City Lights, Mountain(s)
    Lot
    • Size: 0.30 Acres
    • Features: Landscaped, Sprinklers Timer, Sprinkler System
    Details
    • Additional structures: Gazebo
    • Parcel number: 0226671020000
    • Special conditions: Standard

    Construction

    Type & style
    • Home type: SingleFamily
    • Property subtype: Single Family Residence
    Materials
    • Foundation: Slab
    • Roof: Tile
    Condition
    • Turnkey
    • New construction: No
    • Year built: 1999

    Utilities & green energy

    • Sewer: Public Sewer
    • Water: Public
    • Utilities for property: Natural Gas Connected, Sewer Connected, Water Connected

    Community & neighborhood

    Security
    • Security features: Carbon Monoxide Detector(s), Smoke Detector(s)
    Community
    • Community features: Foothills, Hiking, Street Lights, Sidewalks
    Location
    • Region: Rancho Cucamonga

    Other

    Other facts
    • Listing terms: Cash,Cash to New Loan,Conventional,VA Loan
    • Road surface type: Paved

    Price history

    DateEventPrice
    10/21/2025Sold$1,225,000-2%$377/sqft
    Source: CRMLS #IV25208540 Report a problem
    9/30/2025Contingent$1,249,910$385/sqft
    Source: CRMLS #IV25208540 Report a problem
    9/10/2025Listed for sale$1,249,910-7.3%$385/sqft
    Source: CRMLS #IV25208540 Report a problem
    7/22/2025Listing removed$1,349,000-3.6%$416/sqft
    Source: SDMLS #IV25133857 Report a problem
    6/30/2025Listed for sale$1,399,000+86.5%$431/sqft
    Source: SDMLS #IV25133857 Report a problem
    5/18/2018Sold$750,000-3.8%$231/sqft
    Source: Public Record Report a problem
    4/6/2018Pending sale$779,900$240/sqft
    Source: REALTY WORLD ALL STARS #CV18055307 Report a problem
    3/9/2018Listed for sale$779,900+146.8%$240/sqft
    Source: REALTY WORLD ALL STARS #CV18055307 Report a problem
    8/25/1999Sold$316,000$97/sqft
    Source: Public Record Report a problem

    Public tax history

    YearProperty taxesTax assessment
    2025$9,642 +2.7%$853,373 +2%
    2024$9,386 +2.4%$836,640 +2%
    2023$9,170 +1.1%$820,235 +2%
    2022$9,071 +1.7%$804,152 +2%
    2021$8,921 +1.3%$788,384 +1%
    2020$8,807 +2.8%$780,300 +2%
    2019$8,569 +63.7%$765,000 +78.6%
    2018$5,233 +4.3%$428,355 +2%
    2017$5,016 $419,956 +2%
    2016$5,016 +2.6%$411,722 +1.5%
    2015$4,888 +0.6%$405,537 +2%
    2014$4,857 $397,593 +0.5%
    2013-- $395,796 +2%
    2012-- $388,036 +2%
    2011-- $380,427 +0.8%
    2010-- $377,584 -0.2%
    2009-- $378,481 +2%
    2008-- $371,060 +2%
    2007-- $363,784 +2%
    2006-- $356,651 +2%
    2005-- $349,658 +2%
    2004-- $342,802 +1.9%
    2003-- $336,519 +2%
    2002-- $329,920 +2%
    2001-- $323,451 +2.4%
    2000-- $316,000

    Find assessor info on the county website

    Neighborhood: Olive Grove

    Nearby schools

    GreatSchools rating
    Schools provided by the listing agent
    • Elementary: Colony
    • Middle: Summit
    • High: Etiwanda

    Source: CRMLS. This data may not be complete. We recommend contacting the local school district to confirm school assignments for this home.

    Get a cash offer in 3 minutes
    Find out how much your home could sell for in as little as 3 minutes with a no-obligation cash offer.
    Estimated market value
    $1,206,600
    Get a cash offer in 3 minutes
    Find out how much your home could sell for in as little as 3 minutes with a no-obligation cash offer.
    Estimated market value
    $1,206,600