Discover an exceptional home nestled along the 11th green at Broadlands, where golf course living meets modern sophistication. This meticulously updated two-story residence offers the perfect blend of style, comfort, and prime location.Imagine starting your day with morning coffee overlooking the pristine golf course, watching golfers perfect their putting skills from your private backyard oasis. Recent renovations have transformed the interior, focusing on both aesthetic appeal and functional design. The kitchen and bathrooms showcase contemporary upgrades that elevate everyday living.The home's spacious floor plan provides seamless flow between formal living and dining areas. A large kitchen island and cozy nook become the heart of family gatherings, while two staircase options offer convenient access throughout the home.Upstairs, luxury awaits in the primary suite. Featuring a custom shower and elegant soaker tub, this retreat provides a sanctuary of relaxation. A second "mini-suite" with a private bath offers additional privacy, complemented by two more bedrooms, a expansive loft, and a massive bonus room above the garage.Located in the sought-after Ventana-Enclave section of the subdivision, residents enjoy exclusive access to an indoor clubhouse complete with a lap pool and hot tub. The property is conveniently located to great schools, making it ideal for any situation. No rear neighbors - just an immaculately maintained golf course. New roof installed in late 2024 with a transferable warrantyExceptional indoor-outdoor living experience. Premium location in a highly desirable community. This spectacular home represents a rare opportunity to own a truly remarkable property. With its perfect combination of refined living and outdoor recreation, it won't be available for long. Schedule a viewing today and experience the extraordinary!
Sold for $1,350,000
$1,350,000
14181 Whitney Cir, Broomfield, CO 80023
5beds
5,559sqft
Single Family Residence
Built in 2004
8,601 Square Feet Lot
$1,306,800 Zestimate®
$243/sqft
$4,930 Estimated rent
Home value
$1,306,800
$1.22M - $1.41M
$4,930/mo
Zestimate® history
Owner options
List your home for rent
$4,930/mo
Rent Zestimate®
Find your next renter with Zillow Rental Manager. Plus, with online applications, you can quickly screen prospective tenants – for free.
$4,930/mo
Rent Zestimate®
Refinance and save
$8,031/mo
Est. payment
Refinancing to a lower rate could help reduce your monthly payments and save thousands over the life of the loan.
$8,031/mo
Est. payment
Explore your selling options
Work with a Zillow partner agent
Leverage their expertise and Zillow's premium Showcase listings to get your home seen by more buyers.
Get startedList with your own agent
Get your home in front of millions of buyers by listing it on Zillow.
Learn how to do itSell it yourself
Take full control of how buyers see your home on Zillow by listing For Sale by Owner (FSBO).
List your homeWhat's special
Zillow last checked:
Listing updated:
Listed by:
Dominic East 970-226-3990,
RE/MAX Alliance-FTC South
Bought with:
Briana Jackson, 100025268
RE/MAX Professionals
Source: IRES as distributed by MLS GRID,MLS#: 1029260
Facts & features
Interior
Bedrooms & bathrooms
- Bedrooms: 5
- Bathrooms: 5
- Full bathrooms: 3
- 3/4 bathrooms: 1
- 1/2 bathrooms: 1
- Main level bathrooms: 1
Primary bedroom
- Description: Carpet
- Features: Luxury Features Primary Bath, 5 Piece Primary Bath
- Level: Upper
- Area: 285 Square Feet
- Dimensions: 19 x 15
Bedroom 2
- Description: Carpet
- Level: Upper
- Area: 120 Square Feet
- Dimensions: 10 x 12
Bedroom 3
- Description: Carpet
- Level: Upper
- Area: 150 Square Feet
- Dimensions: 10 x 15
Bedroom 4
- Description: Luxury Vinyl
- Level: Upper
- Area: 144 Square Feet
- Dimensions: 12 x 12
Bedroom 5
- Description: Carpet
- Level: Basement
- Area: 156 Square Feet
- Dimensions: 13 x 12
Dining room
- Description: Wood
- Level: Main
- Area: 180 Square Feet
- Dimensions: 12 x 15
Family room
- Description: Wood
- Level: Main
- Area: 300 Square Feet
- Dimensions: 15 x 20
Great room
- Description: Carpet
- Level: Basement
- Area: 480 Square Feet
- Dimensions: 15 x 32
Kitchen
- Description: Wood
- Level: Main
- Area: 390 Square Feet
- Dimensions: 15 x 26
Laundry
- Description: Tile
- Level: Main
- Area: 72 Square Feet
- Dimensions: 6 x 12
Living room
- Description: Carpet
- Level: Main
- Area: 225 Square Feet
- Dimensions: 15 x 15
Recreation room
- Description: Carpet
- Level: Upper
- Area: 361 Square Feet
- Dimensions: 19 x 19
Study
- Description: Carpet
- Level: Main
- Area: 154 Square Feet
- Dimensions: 11 x 14
Heating
- Forced Air
Cooling
- Central Air, Ceiling Fan(s)
Appliances
- Included: Gas Range, Self Cleaning Oven, Dishwasher, Refrigerator, Bar Fridge, Washer, Dryer, Microwave, Disposal
- Laundry: Washer/Dryer Hookup
Features
- Eat-in Kitchen, Separate Dining Room, Cathedral Ceiling(s), Open Floorplan, Pantry, Walk-In Closet(s), Wet Bar, Kitchen Island, Two Primary Suites, High Ceilings, Crown Molding, Split Bedroom Plan
- Flooring: Wood
- Doors: 6-Panel Doors
- Windows: Window Coverings
- Basement: Full,Partially Finished,Radon Unknown
- Has fireplace: Yes
- Fireplace features: Two or More, Gas, Gas Log, Family Room, Great Room, Basement
Interior area
- Total structure area: 3,806
- Total interior livable area: 5,559 sqft
- Finished area above ground: 3,806
Property
Parking
- Total spaces: 3
- Parking features: Garage Door Opener, Attached
- Attached garage spaces: 3
- Details: Attached
Features
- Levels: Two
- Stories: 2
- Patio & porch: Patio
- Exterior features: Sprinkler System
- Spa features: Community
- Fencing: Fenced,Wood
- Has view: Yes
- View description: Mountain(s)
Lot
- Size: 8,601 Square Feet
- Features: Evergreen Trees, Deciduous Trees, Level, On Golf Course, Near Golf Course, City Limits, Paved, Curbs, Gutters, Sidewalks, Mineral Rights Excluded
Details
- Parcel number: R0136943
- Zoning: PUD
- Special conditions: Private Owner
Construction
Type & style
- Home type: SingleFamily
- Architectural style: Contemporary
- Property subtype: Single Family Residence
Materials
- Frame, Brick, Stone
- Foundation: Structural Floor
- Roof: Composition
Condition
- New construction: No
- Year built: 2004
Utilities & green energy
- Sewer: Public Sewer
- Water: City
- Utilities for property: Natural Gas Available, Electricity Available, Cable Available, Satellite Avail, High Speed Avail, Underground Utilities
Green energy
- Energy efficient items: Southern Exposure, Windows
Community & HOA
Community
- Features: Clubhouse, Indoor Pool, Pool, Sauna, Fitness Center, Recreation Room
- Security: Fire Alarm
- Subdivision: The Broadlands Filing 15
HOA
- Has HOA: Yes
- Services included: Common Amenities, Management
- HOA fee: $80 quarterly
- HOA name: Broadlands Master
- HOA phone: 303-429-2611
- Second HOA fee: $62 quarterly
- Second HOA name: Broadlands Ventana-Enclave Sub
Location
- Region: Broomfield
Financial & listing details
- Price per square foot: $243/sqft
- Tax assessed value: $1,057,770
- Annual tax amount: $7,875
- Date on market: 3/25/2025
- Listing terms: Cash,Conventional,FHA,VA Loan
- Exclusions: Sellers personal belongings, Mineral Rights/Royalties, TV's not identified in inclusions, sound equipment and TV in basement living area, sound components in family room, some unfinished area shelving, pool table, potted plants, all outdoor furniture and grills.
- Electric utility on property: Yes
- Road surface type: Asphalt
Price history
| Date | Event | Price |
|---|---|---|
| 5/15/2025 | Sold | $1,350,000-1.8%$243/sqft |
Source:  IRES as distributed by MLS GRID #1029260 Report a problem IRES as distributed by MLS GRID #1029260 Report a problem | ||
| 4/8/2025 | Pending sale | $1,375,000$247/sqft |
Source:  REcolorado as distributed by MLS GRID #IR1029260 Report a problem REcolorado as distributed by MLS GRID #IR1029260 Report a problem | ||
| 3/28/2025 | Listed for sale | $1,375,000+185.9%$247/sqft |
Source: IRES as distributed by MLS GRID #1029260 Report a problem | ||
| 10/29/2004 | Sold | $480,856$87/sqft |
Source: Public Record Report a problem | ||
Public tax history
| Year | Property taxes | Tax assessment |
|---|---|---|
| 2025 | $7,875 +0.8% | $70,870 -1.5% |
| 2024 | $7,810 +15.6% | $71,940 -3.6% |
| 2023 | $6,757 -3% | $74,630 +31.9% |
| 2022 | $6,965 +0.6% | $56,570 |
| 2021 | $6,921 0% | $56,570 +1.8% |
| 2020 | $6,924 +5.8% | $55,560 -0.7% |
| 2019 | $6,542 | $55,950 +9.9% |
| 2018 | $6,542 +8.9% | $50,900 -9.5% |
| 2017 | $6,008 -0.3% | $56,270 +12.9% |
| 2016 | $6,024 +0% | $49,840 +10.5% |
| 2015 | $6,023 +6.2% | $45,110 |
| 2014 | $5,670 +10.1% | $45,110 +10.5% |
| 2013 | $5,152 +0.7% | $40,840 |
| 2012 | $5,117 -5.8% | $40,840 |
| 2011 | $5,434 0% | $40,840 -6.4% |
| 2010 | $5,437 +2.4% | $43,610 |
| 2009 | $5,311 +4.9% | $43,610 +1.6% |
| 2008 | $5,063 +6.9% | $42,910 |
| 2007 | $4,738 | $42,910 +6.6% |
| 2006 | -- | $40,240 |
| 2005 | -- | $40,240 +1902% |
| 2002 | -- | $2,010 |
Find assessor info on the county website
Neighborhood: Broadlands
Nearby homes
- $1,112,3004 bd4 ba5.8k sqft14177 Whitney Cir, Broomfield, CO 80023Off Market

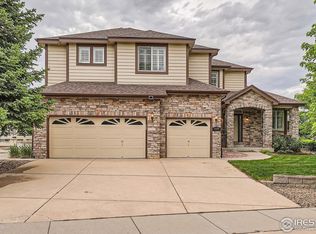
- $1,150,0005 bd5 ba5.3k sqft14185 Whitney Cir, Broomfield, CO 80023Sold
- $1,046,3005 bd4 ba3.6k sqft14173 Whitney Cir, Broomfield, CO 80023Off Market
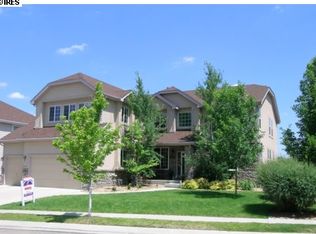
- $1,083,0004 bd4 ba5.9k sqft14180 Whitney Cir, Broomfield, CO 80023Sold

- $1,183,8005 bd4 ba3.7k sqft14189 Whitney Cir, Broomfield, CO 80023Off Market
- $1,109,3004 bd4 ba3.7k sqft14174 Whitney Cir, Broomfield, CO 80023Off Market
- $1,004,0006 bd5 ba4.3k sqft14188 Whitney Cir, Broomfield, CO 80023Off Market
- $1,092,0004 bd3 ba3.8k sqft14170 Whitney Cir, Broomfield, CO 80023Off Market
Nearby schools
GreatSchools rating
- 8/10Meridian Elementary SchoolGrades: K-5Distance: 0.4 mi
- 7/10Westlake Middle SchoolGrades: 6-8Distance: 1.1 mi
- 9/10Legacy High SchoolGrades: 9-12Distance: 0.9 mi
Schools provided by the listing agent
- Elementary: Meridian
- Middle: Westlake
- High: Legacy
Source: IRES as distributed by MLS GRID. This data may not be complete. We recommend contacting the local school district to confirm school assignments for this home.
Get a cash offer in 3 minutes
Find out how much your home could sell for in as little as 3 minutes with a no-obligation cash offer.
Estimated market value
$1,306,800
Get a cash offer in 3 minutes
Find out how much your home could sell for in as little as 3 minutes with a no-obligation cash offer.
Estimated market value
$1,306,800
- Colorado
- Broomfield County
- Broomfield
- 80023
- Broadlands
- 14181 Whitney Cir
Nearby cities
Nearby neighborhoods
Nearby zip codes
Other Broomfield Topics
