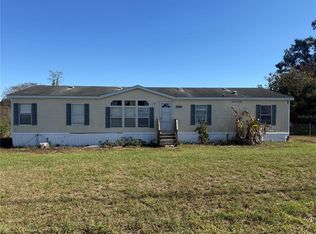
Welcome home to this move-in ready 4 bedroom, 2 bathroom home with a dedicated den or office, offering a functional split-bedroom floor plan and an open concept layout designed for both everyday living and entertaining. The main living area flows seamlessly into the eat-in kitchen, complete with a breakfast nook, stainless steel appliances, ample cabinet space, and space for dining. The primary suite features dual sinks, a walk-in shower, and a garden tub. The guest bathroom also includes dual sinks with a tub and shower combination, and two of the guest bedrooms offer walk-in closets for added storage. Recent updates include a new roof in 2024 and a new air conditioning system in 2024, providing peace of mind for the next owner. Additional features include indoor laundry, a fully fenced backyard, and no HOA, giving you flexibility and fewer restrictions. The outdoor space also includes a large deck and a storage shed, adding functionality without sacrificing yard space. Conveniently located near The Villages, Belleview, and Ocala with easy access to Interstate 75, this home offers easy access to shopping, dining, and everyday conveniences. Move-in ready, this home offers space, function, and key updates in a location that keeps you connected.
Sold for $194,000
Zestimate®
$194,000
14182 SE 62nd Ct, Summerfield, FL 34491
4beds
1,620sqft
Manufactured Home, Single Family Residence
Built in 1999
0.34 Acres Lot
$194,000 Zestimate®
$120/sqft
$1,902 Estimated rent
Home value
$194,000
$180,000 - $210,000
$1,902/mo
Zestimate® history
Owner options
List your home for rent
$1,902/mo
Rent Zestimate®
Find your next renter with Zillow Rental Manager. Plus, with online applications, you can quickly screen prospective tenants – for free.
$1,902/mo
Rent Zestimate®
Refinance and save
$1,402/mo
Est. payment
Refinancing to a lower rate could help reduce your monthly payments and save thousands over the life of the loan.
$1,402/mo
Est. payment
Explore your selling options
Work with a Zillow partner agent
Leverage their expertise and Zillow's premium Showcase listings to get your home seen by more buyers.
Get startedList with your own agent
Get your home in front of millions of buyers by listing it on Zillow.
Learn how to do itSell it yourself
Take full control of how buyers see your home on Zillow by listing For Sale by Owner (FSBO).
List your homeWhat's special
Dedicated den or officeSpace for diningStorage shedLarge deckIndoor laundryBreakfast nookGarden tub
Zillow last checked:
Listing updated:
Listed by:
Chris Marcic 352-440-3228,
MEEK REAL ESTATE SALES, LLC 352-364-4132
Bought with:
William Fisher, 3540263
LPT REALTY, LLC
Source: Stellar MLS,MLS#: OM721930 Originating MLS: Ocala - Marion
Originating MLS: Ocala - Marion
Facts & features
Interior
Bedrooms & bathrooms
- Bedrooms: 4
- Bathrooms: 2
- Full bathrooms: 2
Rooms
- Room types: Den/Library/Office
Primary bedroom
- Features: Built-in Closet
- Level: First
- Area: 165.12 Square Feet
- Dimensions: 12.9x12.8
Bedroom 2
- Features: Built-in Closet
- Level: First
- Area: 115.57 Square Feet
- Dimensions: 9.1x12.7
Bedroom 3
- Features: Walk-In Closet(s)
- Level: First
- Area: 103 Square Feet
- Dimensions: 8.11x12.7
Bedroom 4
- Features: Walk-In Closet(s)
- Level: First
- Area: 120.32 Square Feet
- Dimensions: 9.4x12.8
Primary bathroom
- Level: First
- Area: 91.01 Square Feet
- Dimensions: 7.11x12.8
Bathroom 2
- Level: First
- Area: 40.5 Square Feet
- Dimensions: 4.5x9
Balcony porch lanai
- Level: First
- Area: 304 Square Feet
- Dimensions: 16x19
Dining room
- Level: First
- Area: 157.14 Square Feet
- Dimensions: 15.11x10.4
Kitchen
- Level: First
- Area: 264.16 Square Feet
- Dimensions: 20.8x12.7
Laundry
- Level: First
- Area: 18.49 Square Feet
- Dimensions: 7.11x2.6
Living room
- Level: First
- Area: 234.09 Square Feet
- Dimensions: 15.3x15.3
Office
- Features: No Closet
- Level: First
- Area: 63.99 Square Feet
- Dimensions: 7.11x9
Heating
- Central, Electric, Heat Pump
Cooling
- Central Air
Appliances
- Included: Dryer, Electric Water Heater, Microwave, Range, Range Hood, Refrigerator, Washer
- Laundry: Electric Dryer Hookup, Laundry Room, Washer Hookup
Features
- Ceiling Fan(s), High Ceilings, Open Floorplan, Solid Wood Cabinets, Split Bedroom
- Flooring: Laminate, Linoleum
- Has fireplace: No
Interior area
- Total structure area: 1,924
- Total interior livable area: 1,620 sqft
Property
Features
- Levels: One
- Stories: 1
- Patio & porch: Deck
- Exterior features: None, Storage
- Fencing: Wire,Wood
Lot
- Size: 0.34 Acres
Details
- Additional structures: Shed(s)
- Parcel number: 4760015010
- Zoning: R4
- Special conditions: None
Construction
Type & style
- Home type: MobileManufactured
- Property subtype: Manufactured Home, Single Family Residence
Materials
- Vinyl Siding
- Foundation: Crawlspace, Pillar/Post/Pier
- Roof: Shingle
Condition
- New construction: No
- Year built: 1999
Utilities & green energy
- Sewer: Septic Tank
- Water: Public
- Utilities for property: Cable Available, Electricity Connected
Community & HOA
Community
- Pet fee: $0 monthly
- Subdivision: BELLEVIEW HILLS ESTATE
HOA
- Has HOA: No
Location
- Region: Summerfield
Financial & listing details
- Price per square foot: $120/sqft
- Tax assessed value: $141,960
- Annual tax amount: $2,708
- Date on market: 4/1/2026
- Cumulative days on market: 21 days
- Listing terms: Cash,Conventional,FHA,VA Loan
- Ownership: Fee Simple
- Total actual rent: 0
- Electric utility on property: Yes
- Road surface type: Paved
- Body type: Double Wide
Price history
| Date | Event | Price |
|---|---|---|
| 6/3/2026 | Sold | $194,000$120/sqft |
Source:  Stellar MLS #OM721930 Report a problem Stellar MLS #OM721930 Report a problem | ||
| 4/22/2026 | Pending sale | $194,000$120/sqft |
Source: Stellar MLS #OM721930 Report a problem | ||
| 4/21/2026 | Price change | $194,000-2.5%$120/sqft |
Source: Stellar MLS #OM721930 Report a problem | ||
| 4/1/2026 | Listed for sale | $199,000+24.5%$123/sqft |
Source: Stellar MLS #OM721930 Report a problem | ||
| 2/24/2022 | Sold | $159,900$99/sqft |
Source: Public Record Report a problem | ||
| 1/3/2022 | Pending sale | $159,900$99/sqft |
Source: Stellar MLS #OM627483 Report a problem | ||
| 12/3/2021 | Price change | $159,900+6.7%$99/sqft |
Source: Stellar MLS #OM627483 Report a problem | ||
| 11/3/2021 | Pending sale | $149,900$93/sqft |
Source: Stellar MLS #OM627483 Report a problem | ||
| 10/21/2021 | Listed for sale | $149,900+2.7%$93/sqft |
Source: Stellar MLS #OM627483 Report a problem | ||
| 7/1/2021 | Sold | $146,000+563.6%$90/sqft |
Source: Public Record Report a problem | ||
| 6/23/2014 | Sold | $22,000+340%$14/sqft |
Source: Public Record Report a problem | ||
| 4/15/2014 | Price change | $5,000-94.7%$3/sqft |
Source: Auction.com Report a problem | ||
| 3/21/2014 | Listed for sale | -- |
Source: Auction.com Report a problem | ||
| 12/3/2007 | Sold | $95,000+379.8%$59/sqft |
Source: Public Record Report a problem | ||
| 5/15/2007 | Sold | $19,800$12/sqft |
Source: Public Record Report a problem | ||
Public tax history
| Year | Property taxes | Tax assessment |
|---|---|---|
| 2024 | $2,520 +4.1% | $141,960 +5.5% |
| 2023 | $2,420 +33.4% | $134,560 +63.8% |
| 2022 | $1,814 +6.9% | $82,174 +10% |
| 2021 | $1,697 +17.8% | $74,704 +10% |
| 2020 | $1,441 +4.3% | $67,913 +10% |
| 2019 | $1,381 | $61,739 -0.9% |
| 2018 | $1,381 +23.6% | $62,285 +22.1% |
| 2017 | $1,117 +8.9% | $51,024 +3.8% |
| 2016 | $1,026 | $49,153 +7.8% |
| 2015 | $1,026 +5.8% | $45,615 +2.4% |
| 2014 | $970 -3% | $44,557 -5.3% |
| 2013 | $1,000 +0.9% | $47,065 +0.7% |
| 2012 | $991 -5.8% | $46,729 -7.6% |
| 2011 | $1,052 -10.5% | $50,547 -14.1% |
| 2010 | $1,176 -1% | $58,824 -4.3% |
| 2009 | $1,187 -16.5% | $61,479 -21.9% |
| 2008 | $1,423 +125.2% | $78,748 +56.3% |
| 2007 | $632 -2.5% | $50,370 +2.5% |
| 2006 | $648 +9.6% | $49,142 +3% |
| 2005 | $591 | $47,711 +2.4% |
| 2004 | $591 +8.3% | $46,593 +4.3% |
| 2002 | $546 +14% | $44,654 +4.6% |
| 2001 | $479 | $42,671 |
| 2000 | $479 | $42,671 |
Find assessor info on the county website
Neighborhood: 34491
Nearby homes
- $138,0003 bd2 ba1.8k sqft14210 SE 62nd Ct, Summerfield, FL 34491Off Market
- $152,5004 bd2 ba1.6k sqft14197 SE 61st Ct, Summerfield, FL 34491For Sale
- $145,1003 bd2 ba1.5k sqft14168 SE 62nd Ct, Summerfield, FL 34491Off Market
- $190,7004 bd2 ba2.2k sqft14197 SE 62nd Ct, Summerfield, FL 34491Off Market
- $141,8003 bd2 ba1k sqft14173 SE 61st Ct, Summerfield, FL 34491Off Market
- $123,3003 bd2 ba1k sqft14211 SE 62nd Ct, Summerfield, FL 34491Off Market
- $213,3004 bd2 ba1.6k sqft14221 SE 61st Ct, Summerfield, FL 34491Off Market
- $148,4003 bd2 ba1.3k sqft14234 SE 62nd Ct, Summerfield, FL 34491Off Market
Nearby schools
GreatSchools rating
- 2/10Harbour View Elementary SchoolGrades: PK-5Distance: 2.1 mi
- 7/10Belleview Middle SchoolGrades: 6-8Distance: 4.5 mi
- 3/10Belleview High SchoolGrades: 9-12Distance: 4.7 mi
Schools provided by the listing agent
- Elementary: Harbour View Elementary School
- Middle: Belleview Middle School
- High: Belleview High School
Source: Stellar MLS. This data may not be complete. We recommend contacting the local school district to confirm school assignments for this home.
Get a cash offer in 3 minutes
Find out how much your home could sell for in as little as 3 minutes with a no-obligation cash offer.
Estimated market value
$194,000
Get a cash offer in 3 minutes
Find out how much your home could sell for in as little as 3 minutes with a no-obligation cash offer.
Estimated market value
$194,000
- Florida
- Marion County
- Summerfield
- 34491
- 14182 SE 62nd Ct
Nearby cities
Nearby zip codes
Other Summerfield Topics
