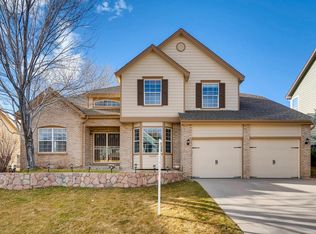
MAJOR PRICE REDUCTION! Now is your opportunity! Welcome to the exquisite Mountain View Retreat you've been longing for. 5 Bedrooms + 5 Baths with a finished basement. Almost 4000 finished square feet with an incredible floor plan! Envision yourself within this meticulously maintained residence, replete with expansive living spaces both indoors & out. Elegantly presenting a captivating main level, this residence unfolds with an open floor plan, seamlessly integrating the kitchen, dining area, & a commodious family room adorned with impressive, vaulted ceilings. Here, you will be the host of countless cherished gatherings, from spirited game nights to football watch parties.
The kitchen is a masterpiece, offering a 4-pc KitchenAid appliance suite, including a double convection oven & induction cooktop that boils water with unparalleled speed. Every cabinet in this culinary heaven gracefully closes softly, recessed lighting casts an inviting glow. A new touch faucet and a water filtration system for both the sink and refrigerator enhance the culinary experience. Sliding glass doors open to your backyard sanctuary with mountain view.
The main level also includes an office, sitting room, and dining room. Upstairs, a remodeled primary bathroom with a walk-in shower and a spacious primary bedroom with a balcony await. Three additional bedrooms and updated baths complete the second floor.
The finished basement offers a large wet bar, a great room, a bathroom, and a sizable bedroom. The three-car garage is well-designed. The home has a brand-new roof and fresh exterior paint.
Conveniently located near C470, I-70, 6th Avenue, and Hwy285, this exceptional neighborhood offers a welcoming community. Schedule a private showing today to experience the charm of this home before it's gone.
Sold for $975,000
$975,000
14182 W Bates Avenue, Lakewood, CO 80228
5beds
4,144sqft
Single Family Residence
Built in 1997
9,246 Square Feet Lot
$1,064,800 Zestimate®
$235/sqft
$4,909 Estimated rent
Home value
$1,064,800
$1.00M - $1.14M
$4,909/mo
Zestimate® history
Owner options
List your home for rent
$4,909/mo
Rent Zestimate®
Find your next renter with Zillow Rental Manager. Plus, with online applications, you can quickly screen prospective tenants – for free.
$4,909/mo
Rent Zestimate®
Refinance and save
$5,991/mo
Est. payment
Refinancing to a lower rate could help reduce your monthly payments and save thousands over the life of the loan.
$5,991/mo
Est. payment
Explore your selling options
Work with a Zillow partner agent
Leverage their expertise and Zillow's premium Showcase listings to get your home seen by more buyers.
Get startedList with your own agent
Get your home in front of millions of buyers by listing it on Zillow.
Learn how to do itSell it yourself
Take full control of how buyers see your home on Zillow by listing For Sale by Owner (FSBO).
List your homeWhat's special
Brand-new roofNew touch faucetUpdated bathsLarge wet barVaulted ceilingsGreat roomOpen floor plan
Zillow last checked:
Listing updated:
Listed by:
Cindy Engel 303-887-8985 Cindy@EngelPropertyGroup.com,
Keller Williams DTC,
Bob Engel 303-638-0780,
Keller Williams DTC
Bought with:
Jennifer Davenport, 318021
LIV Sotheby's International Realty
Source: REcolorado as distributed by MLS GRID,MLS#: 6880236
Facts & features
Interior
Bedrooms & bathrooms
- Bedrooms: 5
- Bathrooms: 5
- Full bathrooms: 3
- 3/4 bathrooms: 1
- 1/2 bathrooms: 1
- Main level bathrooms: 1
Primary bedroom
- Description: Very Spacious With Balcony For A Mountain View
- Level: Upper
Bedroom
- Description: Nice Size
- Level: Upper
Bedroom
- Description: Nice Size
- Level: Upper
Bedroom
- Description: Ensuite Bedroom (Private Bath)
- Level: Upper
Bedroom
- Description: Very Large Bedroom - Conforming
- Level: Basement
Primary bathroom
- Description: Remodeled With Spa Bath And Glass Enclosed Shower
- Level: Upper
Bathroom
- Description: Main Floor Guest Bath
- Level: Main
Bathroom
- Description: Shared By 2 Bedrooms
- Level: Upper
Bathroom
- Description: Ensuite Bath
- Level: Upper
Bathroom
- Description: Accessable To All In The Basement
- Level: Basement
Dining room
- Description: For Those Holiday Dinners And Other Special Times
- Level: Main
Family room
- Description: Adjacent To Kitchen/Eating Area, Vaulted Ceilings And Fireplace
- Level: Main
Great room
- Description: Flex Room - Kids, Teens Etc Will Love This With A Wet Bar
- Level: Basement
Kitchen
- Description: Open To Eating Area, Family Room, Lots Of Cabinets And Desk
- Level: Main
Laundry
- Description: Utility Sink In Room Right Off Garage, Adjacent To Mud Room Area
- Level: Main
Living room
- Description: Perfect Size - Nice Sitting Room
- Level: Main
Office
- Description: Private Office - Could Use As A Bedroom - No Closet.
- Level: Main
Heating
- Forced Air
Cooling
- Attic Fan, Central Air
Appliances
- Included: Bar Fridge, Convection Oven, Cooktop, Dishwasher, Disposal, Double Oven, Gas Water Heater, Humidifier, Microwave, Oven, Refrigerator, Self Cleaning Oven, Water Purifier
Features
- Ceiling Fan(s)
- Flooring: Carpet, Tile, Wood
- Windows: Double Pane Windows, Window Coverings
- Basement: Crawl Space,Finished,Partial
- Number of fireplaces: 1
- Fireplace features: Family Room
Interior area
- Total structure area: 4,144
- Total interior livable area: 4,144 sqft
- Finished area above ground: 2,927
- Finished area below ground: 1,034
Property
Parking
- Total spaces: 3
- Parking features: Garage - Attached
- Attached garage spaces: 3
Features
- Levels: Two
- Stories: 2
- Patio & porch: Covered, Deck, Patio
- Exterior features: Balcony, Private Yard, Rain Gutters
- Fencing: Full
- Has view: Yes
- View description: Mountain(s)
Lot
- Size: 9,246 Square Feet
Details
- Parcel number: 415006
- Special conditions: Standard
Construction
Type & style
- Home type: SingleFamily
- Architectural style: Traditional
- Property subtype: Single Family Residence
Materials
- Brick, Frame, Wood Siding
- Roof: Composition
Condition
- Year built: 1997
Details
- Builder model: Remington
- Builder name: Village Homes
Utilities & green energy
- Electric: 220 Volts in Garage
- Sewer: Public Sewer
- Water: Public
Community & HOA
Community
- Subdivision: Green Mountain
HOA
- Has HOA: Yes
- Services included: Maintenance Grounds, Recycling, Trash
- HOA fee: $250 semi-annually
- HOA name: Summit Glen at Green Mountain
- HOA phone: 303-482-2213
Location
- Region: Lakewood
Financial & listing details
- Price per square foot: $235/sqft
- Tax assessed value: $976,587
- Annual tax amount: $4,305
- Date on market: 9/22/2023
- Listing terms: Cash,Conventional,FHA,Jumbo,VA Loan
- Exclusions: Washer & Dryer; Firepit; Garage Freezer; Sellers Personal Property; Exterior Flower Pots
- Ownership: Individual
Price history
| Date | Event | Price |
|---|---|---|
| 11/9/2023 | Sold | $975,000$235/sqft |
Source:  REcolorado as distributed by MLS GRID #6880236 Report a problem REcolorado as distributed by MLS GRID #6880236 Report a problem | ||
| 10/23/2023 | Pending sale | $975,000$235/sqft |
Source: REcolorado as distributed by MLS GRID #6880236 Report a problem | ||
| 10/20/2023 | Price change | $975,000-5.1%$235/sqft |
Source: REcolorado as distributed by MLS GRID #6880236 Report a problem | ||
| 10/17/2023 | Price change | $1,027,000-2.1%$248/sqft |
Source: REcolorado as distributed by MLS GRID #6880236 Report a problem | ||
| 10/7/2023 | Price change | $1,049,000-1.3%$253/sqft |
Source: REcolorado as distributed by MLS GRID #6880236 Report a problem | ||
| 9/22/2023 | Listed for sale | $1,063,000+266.7%$257/sqft |
Source: REcolorado as distributed by MLS GRID #6880236 Report a problem | ||
| 4/2/1998 | Sold | $289,900+15.4%$70/sqft |
Source: Public Record Report a problem | ||
| 7/23/1996 | Sold | $251,277$61/sqft |
Source: Public Record Report a problem | ||
Public tax history
| Year | Property taxes | Tax assessment |
|---|---|---|
| 2025 | $5,226 +0.5% | $61,036 +5.9% |
| 2024 | $5,199 +20.8% | $57,644 |
| 2023 | $4,305 -1.4% | $57,644 +23.5% |
| 2022 | $4,367 +13.4% | $46,666 -2.8% |
| 2021 | $3,850 | $48,009 +12.9% |
| 2020 | $3,850 +1.3% | $42,514 |
| 2019 | $3,800 +6.3% | $42,514 +9.9% |
| 2018 | $3,574 | $38,676 |
| 2017 | $3,574 -0.5% | $38,676 -5.4% |
| 2016 | $3,594 | $40,890 |
| 2015 | $3,594 +2% | $40,890 +10.3% |
| 2014 | $3,522 +0.1% | $37,064 |
| 2013 | $3,517 +2.1% | $37,064 -0.9% |
| 2012 | $3,446 +4.1% | $37,388 |
| 2011 | $3,310 +0.2% | $37,388 +3.5% |
| 2010 | $3,303 +4.5% | $36,120 |
| 2009 | $3,161 +0.2% | $36,120 +4.8% |
| 2008 | $3,153 +13.6% | $34,480 |
| 2007 | $2,777 +2.3% | $34,480 +14.6% |
| 2006 | $2,713 -4.1% | $30,090 -1.9% |
| 2005 | $2,830 +9.2% | $30,670 |
| 2004 | $2,592 -5.2% | $30,670 |
| 2003 | $2,734 +1.6% | $30,670 -3.9% |
| 2002 | $2,692 +3.1% | $31,900 +17.7% |
| 2001 | $2,610 -0.8% | $27,110 |
| 2000 | $2,632 | $27,110 |
Find assessor info on the county website
Neighborhood: Green Mountain Village
Nearby homes
- $1,094,8005 bd5 ba4.4k sqft14184 W Bates Ave, Lakewood, CO 80228Off Market
- $1,202,1005 bd5 ba4.6k sqft14180 W Bates Ave, Lakewood, CO 80228Off Market
- $1,150,3005 bd4 ba3.1k sqft14510 W Columbia Pl, Lakewood, CO 80228Off Market
- $920,3003 bd3 ba3.4k sqft14186 W Bates Ave, Lakewood, CO 80228Off Market

- $863,3003 bd2 ba4.1k sqft14183 W Bates Ave, Lakewood, CO 80228Off Market
- $859,9003 bd3 ba2.8k sqft14181 W Bates Ave, Lakewood, CO 80228Off Market
- $1,181,7005 bd4 ba4.1k sqft14176 W Bates Ave, Lakewood, CO 80228Off Market
- $933,9004 bd4 ba2.9k sqft14185 W Bates Ave, Lakewood, CO 80228Off Market
Nearby schools
GreatSchools rating
- 7/10Hutchinson Elementary SchoolGrades: PK-5Distance: 1.4 mi
- 5/10Dunstan Middle SchoolGrades: 6-8Distance: 1.8 mi
- 8/10Green Mountain High SchoolGrades: 9-12Distance: 2.2 mi
Schools provided by the listing agent
- Elementary: Hutchinson
- Middle: Dunstan
- High: Green Mountain
- District: Jefferson County R-1
Source: REcolorado as distributed by MLS GRID. This data may not be complete. We recommend contacting the local school district to confirm school assignments for this home.
Get a cash offer in 3 minutes
Find out how much your home could sell for in as little as 3 minutes with a no-obligation cash offer.
Estimated market value
$1,064,800
Get a cash offer in 3 minutes
Find out how much your home could sell for in as little as 3 minutes with a no-obligation cash offer.
Estimated market value
$1,064,800
- Colorado
- Jefferson County
- Lakewood
- 80228
- Green Mountain Village
- 14182 W Bates Avenue
Nearby cities
Nearby neighborhoods
Nearby zip codes
Other Lakewood Topics
