***Assumable loan at 2.5% interest rate with Freedom Mortgage, VA or non-VA buyers can assume the loan. This stunning 4 bedroom, 3.5 bathroom Colonial home features a spacious and open floor plan, beautiful hardwood floors, and a corner lot with a yard that is just perfect for entertaining. Nestled in the sought after Stepney Plantation Estates community, this home offers the convenience of urban living with the tranquility of a peaceful suburban setting. You will be in awe of the amazing curb appeal, the long, paved driveway with plenty of parking leading up to the 2 car side load garage. You are instantly greeted by the character of this brick front home as you walk to the beautiful front door with glass inserts and classic charm. As you enter the home there is an inviting foyer that looks straight through to the back of the home with a large coat closet to the left and powder room to the right. To the right of the foyer is the formal living room that can also be a playroom/den/office space. To the left is the formal dining room, both front rooms have large picture windows. Entertain in style with this updated custom gourmet kitchen featuring a spacious layout, White Fantasy granite countertops and a six foot peninsula breakfast bar with space for stools. Tons of beautiful white cabinets and stainless steel appliances. The eat-in portion of the kitchen leads right into the family room with a brick wall fireplace and a wood stove insert to keep the home warm through the entire winter. Don’t forget the large sliding glass door to let in the sunlight leading out to the back deck, patio, firepit and fenced portion of the yard. The upper level of the home features 4 bedrooms and 2 full bathrooms. Embrace king-sized comfort in the primary bedroom retreat with a large walk-in closet. The stunning en-suite bathroom has dual sink vanity and a huge stand up shower with white subway tile and silver accent tile. Enjoy flexible furnishing options in the 3 large secondary bedrooms, 2 with ceiling fans and wood accent walls. The full hall bathroom includes a tub/shower combination and the laundry closet in the hallway is also at bedroom level for convenience. Transform your downtime into memorable moments in this home's basement, complete with a large rec room and other flexible space for a media area or a play area. There is also another full bathroom with a large stand up shower and another huge walk-in closet for extra storage space. Walkup to the backyard as well. Updates to this amazing home include New heat pump and furnace 2020, New water filtration system with water softener 2020, New hot water heater 2022, New patio 2023, New sliding glass door 2023, Septic tank pumped September 2023. Newer hardwood floors main level, ceramic kitchen tile floors, high end newer carpet second level and basement. Newer interior doors, newer front door with glass sidelights. Newer light fixtures, recessed LED lights, and custom tile work in every bathroom. Newer roof, garage doors, and vinyl siding. Exceptional living awaits in this wonderful home with no HOA. Don't miss the chance to experience the perfect blend of comfort, convenience, and style. Schedule your showing now!
Sold for $824,900
$824,900
14182 Wyngate Dr, Gainesville, VA 20155
4beds
3,492sqft
Single Family Residence
Built in 1983
1.12 Acres Lot
$863,200 Zestimate®
$236/sqft
$4,324 Estimated rent
Home value
$863,200
$820,000 - $906,000
$4,324/mo
Zestimate® history
Owner options
List your home for rent
$4,324/mo
Rent Zestimate®
Find your next renter with Zillow Rental Manager. Plus, with online applications, you can quickly screen prospective tenants – for free.
$4,324/mo
Rent Zestimate®
Refinance and save
$5,011/mo
Est. payment
Refinancing to a lower rate could help reduce your monthly payments and save thousands over the life of the loan.
$5,011/mo
Est. payment
Explore your selling options
Work with a Zillow partner agent
Leverage their expertise and Zillow's premium Showcase listings to get your home seen by more buyers.
Get startedList with your own agent
Get your home in front of millions of buyers by listing it on Zillow.
Learn how to do itSell it yourself
Take full control of how buyers see your home on Zillow by listing For Sale by Owner (FSBO).
List your homeWhat's special
Zillow last checked:
Listing updated:
Listed by:
Kendell Walker 571-606-4374,
Redfin Corporation
Bought with:
Jessica Bush, 0225232933
Better Homes and Gardens Real Estate Reserve
Source: Bright MLS,MLS#: VAPW2067480
Facts & features
Interior
Bedrooms & bathrooms
- Bedrooms: 4
- Bathrooms: 4
- Full bathrooms: 3
- 1/2 bathrooms: 1
- Main level bathrooms: 1
Basement
- Area: 1204
Heating
- Heat Pump, Electric
Cooling
- Central Air, Electric
Appliances
- Included: Washer, Dryer, Dishwasher, Disposal, Refrigerator, Microwave, Ice Maker, Oven/Range - Electric, Stainless Steel Appliance(s), Water Treat System, Electric Water Heater
- Laundry: Has Laundry, Upper Level
Features
- Family Room Off Kitchen, Floor Plan - Traditional, Breakfast Area, Ceiling Fan(s), Kitchen Island, Dining Area, Formal/Separate Dining Room, Kitchen - Table Space, Recessed Lighting, Upgraded Countertops, Walk-In Closet(s)
- Flooring: Hardwood, Carpet, Ceramic Tile, Wood
- Doors: Six Panel
- Windows: Double Hung, Window Treatments
- Basement: Interior Entry,Finished,Walk-Out Access
- Number of fireplaces: 1
- Fireplace features: Mantel(s), Wood Burning
Interior area
- Total structure area: 3,612
- Total interior livable area: 3,492 sqft
- Finished area above ground: 2,408
- Finished area below ground: 1,084
Property
Parking
- Total spaces: 4
- Parking features: Covered, Garage Faces Side, Asphalt, Attached, Driveway
- Attached garage spaces: 2
- Uncovered spaces: 2
Accessibility
- Accessibility features: None
Features
- Levels: Three
- Stories: 3
- Patio & porch: Deck
- Pool features: None
Lot
- Size: 1.12 Acres
Details
- Additional structures: Above Grade, Below Grade
- Parcel number: 7300600506
- Zoning: A1
- Special conditions: Standard
Construction
Type & style
- Home type: SingleFamily
- Architectural style: Colonial
- Property subtype: Single Family Residence
Materials
- Brick Front, Vinyl Siding
- Foundation: Other
- Roof: Architectural Shingle
Condition
- New construction: No
- Year built: 1983
Utilities & green energy
- Sewer: Septic = # of BR
- Water: Well
Community & HOA
Community
- Subdivision: Stepney Plantation Estates
HOA
- Has HOA: No
Location
- Region: Gainesville
Financial & listing details
- Price per square foot: $236/sqft
- Tax assessed value: $667,700
- Annual tax amount: $7,056
- Date on market: 4/5/2024
- Listing agreement: Exclusive Right To Sell
- Ownership: Fee Simple
Price history
| Date | Event | Price |
|---|---|---|
| 6/20/2024 | Sold | $824,900$236/sqft |
Source:  Bright MLS #VAPW2067480 Report a problem Bright MLS #VAPW2067480 Report a problem | ||
| 4/22/2024 | Contingent | $824,900$236/sqft |
Source: Bright MLS #VAPW2067480 Report a problem | ||
| 4/17/2024 | Price change | $824,900-2.4%$236/sqft |
Source: Bright MLS #VAPW2067480 Report a problem | ||
| 4/5/2024 | Listed for sale | $845,000+53.7%$242/sqft |
Source: Bright MLS #VAPW2067480 Report a problem | ||
| 9/12/2019 | Sold | $549,900$157/sqft |
Source: Public Record Report a problem | ||
| 7/29/2019 | Pending sale | $549,900$157/sqft |
Source: McEnearney Associates, Inc. #VAPW468890 Report a problem | ||
| 7/22/2019 | Price change | $549,900-1.8%$157/sqft |
Source: McEnearney Associates, Inc. #VAPW468890 Report a problem | ||
| 7/15/2019 | Price change | $560,000-1.6%$160/sqft |
Source: McEnearney Associates, Inc. #VAPW468890 Report a problem | ||
| 7/10/2019 | Price change | $569,000-1%$163/sqft |
Source: McEnearney Associates, Inc. #VAPW468890 Report a problem | ||
| 7/5/2019 | Price change | $575,000-1.7%$165/sqft |
Source: McEnearney Associates, Inc. #VAPW468890 Report a problem | ||
| 6/28/2019 | Listed for sale | $585,000$168/sqft |
Source: McEnearney Associates, Inc. #VAPW468890 Report a problem | ||
| 6/22/2019 | Pending sale | $585,000$168/sqft |
Source: McEnearney Associates, Inc. #VAPW468890 Report a problem | ||
| 6/20/2019 | Price change | $585,000-1.7%$168/sqft |
Source: McEnearney Associates, Inc. #VAPW468890 Report a problem | ||
| 6/17/2019 | Price change | $595,000-1.7%$170/sqft |
Source: McEnearney Associates, Inc. #VAPW468890 Report a problem | ||
| 6/13/2019 | Price change | $605,000-1.6%$173/sqft |
Source: McEnearney Associates, Inc. #VAPW468890 Report a problem | ||
| 6/11/2019 | Price change | $615,000-1.6%$176/sqft |
Source: McEnearney Associates, Inc. #VAPW468890 Report a problem | ||
| 6/9/2019 | Price change | $624,900-1.6%$179/sqft |
Source: McEnearney Associates, Inc. #VAPW468890 Report a problem | ||
| 6/6/2019 | Price change | $635,000-1.6%$182/sqft |
Source: McEnearney Associates, Inc. #VAPW468890 Report a problem | ||
| 5/29/2019 | Price change | $645,000-2.1%$185/sqft |
Source: McEnearney Associates, Inc. #VAPW468890 Report a problem | ||
| 5/24/2019 | Listed for sale | $659,000+53.1%$189/sqft |
Source: McEnearney Associates, Inc. #VAPW468890 Report a problem | ||
| 10/25/2018 | Sold | $430,500-9.3%$123/sqft |
Source: Public Record Report a problem | ||
| 9/20/2018 | Pending sale | $474,900$136/sqft |
Source: Keller Williams Realty/Lee Beaver & Assoc. #1002357936 Report a problem | ||
| 9/14/2018 | Listed for sale | $474,900+18.5%$136/sqft |
Source: Keller Williams Realty/Lee Beaver & Assoc. #1002357936 Report a problem | ||
| 7/30/2018 | Sold | $400,718-6.2%$115/sqft |
Source: Public Record Report a problem | ||
| 5/21/2018 | Pending sale | $427,000$122/sqft |
Source: Avery-Hess, REALTORS #1000984811 Report a problem | ||
| 11/9/2017 | Listed for sale | $427,000$122/sqft |
Source: Avery-Hess, Realtors #1000984811 Report a problem | ||
| 10/28/2017 | Pending sale | $427,000$122/sqft |
Source: Avery-Hess, REALTORS #PW10066165 Report a problem | ||
| 10/27/2017 | Listed for sale | $427,000$122/sqft |
Source: Avery-Hess, Realtors #1000984811 Report a problem | ||
Public tax history
| Year | Property taxes | Tax assessment |
|---|---|---|
| 2025 | $7,011 +3.2% | $715,000 +4.7% |
| 2024 | $6,792 -2.2% | $683,000 +2.3% |
| 2023 | $6,947 -2.2% | $667,700 +5.8% |
| 2022 | $7,101 +7.3% | $630,900 +16% |
| 2021 | $6,620 +8.4% | $543,700 +9.5% |
| 2020 | $6,107 +159.1% | $496,700 +27.2% |
| 2019 | $2,357 -47.6% | $390,400 +4.8% |
| 2018 | $4,499 +4.8% | $372,600 +4.7% |
| 2017 | $4,295 -3.5% | $355,900 -7% |
| 2016 | $4,452 -5.1% | $382,500 +8.4% |
| 2015 | $4,693 | $352,900 -6% |
| 2014 | $4,693 | $375,400 +16.9% |
| 2013 | -- | $321,200 +2.5% |
| 2012 | -- | $313,500 +3.8% |
| 2010 | -- | $302,100 -4.9% |
| 2009 | -- | $317,600 -21.1% |
| 2008 | -- | $402,500 -8.2% |
| 2007 | -- | $438,500 -8.6% |
| 2006 | -- | $479,700 +20.1% |
| 2005 | -- | $399,500 +16.4% |
| 2004 | -- | $343,100 +5.1% |
| 2003 | -- | $326,500 +11.6% |
| 2002 | -- | $292,600 +14.8% |
| 2001 | -- | $254,800 |
Find assessor info on the county website
Neighborhood: 20155
Nearby homes
- $795,4003 bd2 ba2.7k sqft4246 Berry Rd, Gainesville, VA 20155Off Market
- $709,1004 bd3 ba2.5k sqft14183 Wyngate Dr, Gainesville, VA 20155Off Market
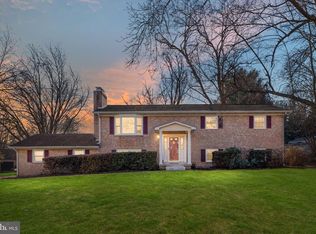
- $784,8003 bd2 ba2.7k sqft4244 Berry Rd, Gainesville, VA 20155Off Market
- $664,8004 bd3 ba2.3k sqft14187 Wyngate Dr, Gainesville, VA 20155Off Market
- $944,1004 bd5 ba3.6k sqft4250 Berry Rd, Gainesville, VA 20155Off Market
- $855,8004 bd3 ba2.7k sqft4247 Berry Rd, Gainesville, VA 20155Off Market
- $827,7004 bd3 ba2.6k sqft14186 Wyngate Dr, Gainesville, VA 20155Off Market
- $696,2003 bd2 ba2.1k sqft4249 Berry Rd, Gainesville, VA 20155Off Market
Nearby schools
GreatSchools rating
- 10/10Samuel L. Gravely Jr. Elementary SchoolGrades: K-5Distance: 1.9 mi
- 8/10Ronald Wilson Reagan Middle SchoolGrades: 6-8Distance: 3.1 mi
- 9/10Battlefield High SchoolGrades: 9-12Distance: 1.8 mi
Schools provided by the listing agent
- Elementary: Gravely
- Middle: Ronald Wilson Regan
- High: Battlefield
- District: Prince William County Public Schools
Source: Bright MLS. This data may not be complete. We recommend contacting the local school district to confirm school assignments for this home.
Get a cash offer in 3 minutes
Find out how much your home could sell for in as little as 3 minutes with a no-obligation cash offer.
Estimated market value
$863,200
Get a cash offer in 3 minutes
Find out how much your home could sell for in as little as 3 minutes with a no-obligation cash offer.
Estimated market value
$863,200
- Virginia
- Prince William County
- Gainesville
- 20155
- 14182 Wyngate Dr
Nearby cities
Nearby zip codes
Other Gainesville Topics
