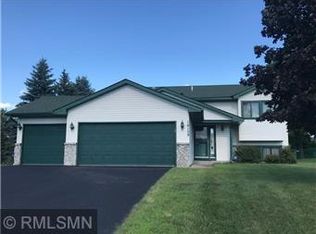
Introducing 14183 Vale Street NW in the desirable Weybridge neighborhood of Andover, Minnesota. Nestled on a private 0.26-acre lot, this home boasts three bedrooms, two bathrooms, and an expansive three car garage. Upon entering, tile and LVP floors guide you past the foyer and kitchen into vaulted ceilings. The eat-in kitchen offers recent updates that include quartz countertops, white cabinetry and tile-work, stainless steel appliances, large farmhouse sink, and expansive kitchen windows overlooking green space. The home offers so much natural light throughout with grand windows, two sets of sliding glass doors to lead you to the deck, or the lower level patio that overlooks a wonderful-sized, fully fenced-in backyard. Retreat to the upper level primary bedroom with beautiful built-ins. An additional bedroom and a full bathroom complete the upper level. The lower level showcases the family room with a beautiful stone fireplace, custom bar area, recently remodel three-quarter bathroom, and grand storage area / workout space. You will love the attention to detail with updated modern light fixtures and ceiling fans, as well as the quality of craftsmanship, and new major mechanicals that make this home truly special and move-in ready. Walking paths connect you to Coon Creek Park. Close to Bunker Hills Regional Park, and multiple local parks, and only 25 miles to downtown Minneapolis. Located in the award-winning Andover School District. See home information supplement for download with full details on all updates, home facts, floorplans, why the sellers have loved their home, and utility information.
Closed
Zillow last checked:
Listing updated:
Bought with:
Sandy Erickson Real Estate Team
Realty Group LLC
Gary Raeker
Source: NorthstarMLS as distributed by MLS GRID,MLS#: 6606907
Price history
| Date | Event | Price |
|---|---|---|
| 11/6/2024 | Sold | $415,000+5.1%$253/sqft |
Source:  NorthstarMLS as distributed by MLS GRID #6606907 Report a problem NorthstarMLS as distributed by MLS GRID #6606907 Report a problem | ||
| 10/7/2024 | Pending sale | $395,000$240/sqft |
Source: NorthstarMLS as distributed by MLS GRID #6606907 Report a problem | ||
| 9/26/2024 | Listed for sale | $395,000+182.1%$240/sqft |
Source: NorthstarMLS as distributed by MLS GRID #6606907 Report a problem | ||
| 8/18/2011 | Sold | $140,000-3.4%$85/sqft |
Source:  Lake Superior Area Realtors as distributed by MLS GRID #1215174 Report a problem Lake Superior Area Realtors as distributed by MLS GRID #1215174 Report a problem | ||
| 5/5/2011 | Price change | $144,900-3.3%$88/sqft |
Source: RE/MAX Results #4033893 Report a problem | ||
| 4/29/2011 | Price change | $149,900-3.2%$91/sqft |
Source: RE/MAX Results #4033893 Report a problem | ||
| 4/15/2011 | Listed for sale | $154,900-31.4%$94/sqft |
Source: RE/MAX Results #4033893 Report a problem | ||
| 2/28/2005 | Sold | $225,900$137/sqft |
Source: Public Record Report a problem | ||

Get a cash offer in 3 minutes
Find out how much your home could sell for in as little as 3 minutes with a no-obligation cash offer.
Estimated market value
$401,100
