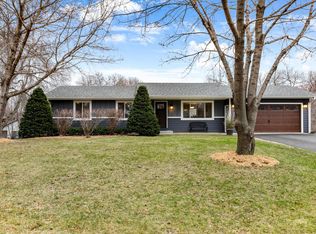
Welcome home to 14184 Ash Cir NE, a well-maintained 4-bedroom, 3 bathroom single-family walk out rambler nestled on a spacious 0.38-acre lot in a friendly, family-oriented neighborhood. Approximately 2,192 finished square feet, this home offers comfortable living with modern updates and excellent potential.
Step inside to find fresh flooring and paint throughout, creating a bright, move-in-ready feel. The main level features an inviting layout ideal for everyday living and entertaining. Downstairs, the walkout lower level provides additional flexible space with a family room perfect for movie nights, a home office, or guest suite. Lower level features an office space, wood burning fireplace, and a wet bar.
Key Features:
4 generously sized bedrooms and 3 bathrooms
Updated interiors with fresh finishes
Walkout lower level with family room
2-car attached garage, Spancrete lower storage
Large, private backyard ideal for outdoor gatherings, gardening, or relaxing
Located in desirable Prior Lake, just minutes from the lake, parks (including nearby North Shore Oaks Park and Sand Point Beach), excellent schools (Westwood Elementary rated A), and convenient access to shopping, dining, and Twin Cities commuting routes. Enjoy the perfect blend of suburban tranquility and lakeside recreation.
Whether you're a first-time buyer, growing family, or looking for a solid investment in one of Minnesota’s most sought-after communities, this home delivers comfort, updates, and location all in one package.
Recent updates (see supplements)
2026 - New Carpet, New Washer/Dryer, New Kitchen Flooring, Paint/Light Fixtures/Kitchen Ceiling.
2025 Master Bath Remodel, Basement Bath Remodel, New Basement Flooring, New Driveway.
2022 New Furnace/AC/Water Softener, New Chimney Lining & Repair, Rooftop Chimney Rebuild/Flashing.
2021 New Water Heater
Closed
Zillow last checked:
Listing updated:
Bought with:
Bob Elliot
RES Realty
Source: NorthstarMLS as distributed by MLS GRID,MLS#: 7072786
Price history
| Date | Event | Price |
|---|---|---|
| 8/13/2026 | Sold | $460,000+2.2%$210/sqft |
Source:  NorthstarMLS as distributed by MLS GRID #7072786 Report a problem NorthstarMLS as distributed by MLS GRID #7072786 Report a problem | ||
| 6/11/2026 | Pending sale | $449,900$205/sqft |
Source: NorthstarMLS as distributed by MLS GRID #7072786 Report a problem | ||
| 6/9/2026 | Price change | $449,900-5.3%$205/sqft |
Source: NorthstarMLS as distributed by MLS GRID #7072786 Report a problem | ||
| 5/14/2026 | Listed for sale | $475,000-17.4%$217/sqft |
Source: NorthstarMLS as distributed by MLS GRID #7072786 Report a problem | ||
| 7/15/2021 | Sold | $575,000+246.4%$262/sqft |
Source: Public Record Report a problem | ||
| 10/21/2013 | Sold | $166,000-1.8%$76/sqft |
Source: Public Record Report a problem | ||
| 3/5/2012 | Sold | $169,000-0.5%$77/sqft |
Source:  Lake Superior Area Realtors as distributed by MLS GRID #1299022 Report a problem Lake Superior Area Realtors as distributed by MLS GRID #1299022 Report a problem | ||
| 12/31/2011 | Listed for sale | $169,900-24.7%$78/sqft |
Source: RE/MAX Advantage Plus #4111261 Report a problem | ||
| 2/3/2004 | Sold | $225,500+88.7%$103/sqft |
Source: Public Record Report a problem | ||
| 8/15/2000 | Sold | $119,500+16%$55/sqft |
Source: Public Record Report a problem | ||
| 11/12/1997 | Sold | $103,000$47/sqft |
Source: Public Record Report a problem | ||
Nearby homes

Get a cash offer in 3 minutes
Find out how much your home could sell for in as little as 3 minutes with a no-obligation cash offer.
Estimated market value
$446,900
