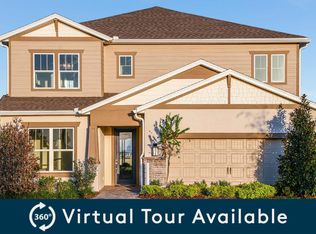
BRAND NEW IN HAMMOCK CREST! GATED COMMUNITY | A-RATED SCHOOLS | PRIME LOCATION! Welcome to HAMMOCK CREST, a PRIVATE GATED ENCLAVE tucked just behind FISHHAWK WEST, where luxury, comfort, and convenience meet. This 2023 PULTE-BUILT HOME offers just over 3,600 sq ft of beautifully designed living space, featuring 5 BEDROOMS, 3.5 BATHS, a 2-CAR GARAGE, a dedicated OFFICE/DEN, and a MASSIVE UPSTAIRS BONUS ROOM— perfect for family fun, a home gym, or media space! From the moment you walk in, you’ll fall in love with the open-concept layout featuring QUARTZ COUNTERTOPS throughout, a GOURMET KITCHEN with STAINLESS STEEL APPLIANCES, GAS COOKTOP, a spacious island, 42” CUSTOM CABINETS, an UPGRADED RANGE HOOD, and a designer tile backsplash. Host with ease in the large dining area and enjoy relaxing in the open family room or slide open the POCKET SLIDING GLASS DOORS for true indoor-outdoor living. Step out to your SCREENED, COVERED LANAI overlooking a PRIVATE, FENCED-IN BACKYARD—perfect for entertaining or peaceful evenings outside. Upstairs, unwind in the oversized owner’s suite, complete with a SPA-INSPIRED BATH, DUAL VANITIES, a WALK-IN SHOWER, and a LARGE WALK-IN CLOSET. The upstairs laundry room and three additional bedrooms offer everyday convenience, while the first-floor EN SUITE BEDROOM with private bath is perfect for guests or multi-generational living. This home truly checks every box: NO CDD FEES, Next to COMMUNITY PARK, Zoned for A-RATED SCHOOLS, Minutes from FishHawk Town Center, Riverview dining & shopping, and major commuter routes. This is your chance to own in one of the area’s most sought-after communities—schedule your private showing today before it's gone!
Sold for $620,000
$620,000
14184 Samoa Hill Ct, Riverview, FL 33569
5beds
3,641sqft
Single Family Residence
Built in 2023
6,234 Square Feet Lot
$605,300 Zestimate®
$170/sqft
$3,767 Estimated rent
Home value
$605,300
Estimated sales range
Not available
$3,767/mo
Zestimate® history
Owner options
List your home for rent
$3,767/mo
Rent Zestimate®
Find your next renter with Zillow Rental Manager. Plus, with online applications, you can quickly screen prospective tenants – for free.
$3,767/mo
Rent Zestimate®
Refinance and save
$4,364/mo
Est. payment
Refinancing to a lower rate could help reduce your monthly payments and save thousands over the life of the loan.
$4,364/mo
Est. payment
Explore your selling options
Work with a Zillow partner agent
Leverage their expertise and Zillow's premium Showcase listings to get your home seen by more buyers.
Get startedList with your own agent
Get your home in front of millions of buyers by listing it on Zillow.
Learn how to do itSell it yourself
Take full control of how buyers see your home on Zillow by listing For Sale by Owner (FSBO).
List your homeWhat's special
En suite bedroomQuartz countertopsMassive upstairs bonus roomScreened covered lanaiUpgraded range hoodOpen-concept layoutGourmet kitchen
Zillow last checked:
Listing updated:
Listed by:
Tracey Cardoso 813-748-0328,
FLORIDA EXECUTIVE REALTY 813-327-7807
Bought with:
Shira Bhagavatula, 3515112
ALIGN RIGHT REALTY RIVERVIEW
Source: Stellar MLS,MLS#: TB8378487 Originating MLS: Suncoast Tampa
Originating MLS: Suncoast Tampa
Facts & features
Interior
Bedrooms & bathrooms
- Bedrooms: 5
- Bathrooms: 4
- Full bathrooms: 3
- 1/2 bathrooms: 1
Primary bedroom
- Features: En Suite Bathroom, Walk-In Closet(s)
- Level: Second
- Area: 272 Square Feet
- Dimensions: 17x16
Bedroom 2
- Features: Walk-In Closet(s)
- Level: Second
- Area: 143 Square Feet
- Dimensions: 11x13
Bedroom 3
- Features: Walk-In Closet(s)
- Level: Second
- Area: 180 Square Feet
- Dimensions: 15x12
Bedroom 4
- Features: Walk-In Closet(s)
- Level: Second
- Area: 156 Square Feet
- Dimensions: 12x13
Bedroom 5
- Features: En Suite Bathroom, Walk-In Closet(s)
- Level: Second
- Area: 110 Square Feet
- Dimensions: 11x10
Dinette
- Features: Ceiling Fan(s)
- Level: First
- Area: 160 Square Feet
- Dimensions: 16x10
Kitchen
- Features: Pantry, Kitchen Island, Stone Counters
- Level: First
- Area: 272 Square Feet
- Dimensions: 17x16
Laundry
- Level: Second
- Area: 90 Square Feet
- Dimensions: 9x10
Living room
- Features: Ceiling Fan(s)
- Level: First
- Area: 609 Square Feet
- Dimensions: 21x29
Loft
- Level: Second
- Area: 272 Square Feet
- Dimensions: 17x16
Heating
- Central
Cooling
- Central Air
Appliances
- Included: Oven, Cooktop, Dishwasher, Disposal, Microwave, Range Hood, Refrigerator, Tankless Water Heater, Water Softener
- Laundry: Laundry Room, Upper Level
Features
- Ceiling Fan(s), Eating Space In Kitchen, High Ceilings, Kitchen/Family Room Combo, Open Floorplan, Stone Counters, Walk-In Closet(s)
- Flooring: Carpet, Luxury Vinyl, Tile
- Doors: Sliding Doors
- Windows: Blinds, Low Emissivity Windows, Window Treatments
- Has fireplace: No
Interior area
- Total structure area: 4,350
- Total interior livable area: 3,641 sqft
Property
Parking
- Total spaces: 2
- Parking features: Garage - Attached
- Attached garage spaces: 2
- Details: Garage Dimensions: 21x17
Features
- Levels: Two
- Stories: 2
- Patio & porch: Covered, Patio, Rear Porch, Screened
- Exterior features: Irrigation System, Sidewalk
- Fencing: Vinyl
Lot
- Size: 6,234 Square Feet
- Features: Landscaped, Sidewalk
Details
- Parcel number: U313021C5Y00000000082.0
- Zoning: PD
- Special conditions: None
Construction
Type & style
- Home type: SingleFamily
- Architectural style: Florida,Traditional
- Property subtype: Single Family Residence
Materials
- Block, HardiPlank Type, Stucco
- Foundation: Slab
- Roof: Shingle
Condition
- New construction: No
- Year built: 2023
Utilities & green energy
- Sewer: Public Sewer
- Water: Public
- Utilities for property: BB/HS Internet Available, Cable Available, Electricity Available, Electricity Connected, Natural Gas Connected, Phone Available, Public, Sewer Connected, Street Lights, Underground Utilities, Water Connected
Community & HOA
Community
- Features: Community Mailbox, Deed Restrictions, Gated Community - No Guard, Park, Playground, Sidewalks
- Security: Gated Community, Security System
- Pet fee: $0 monthly
- Subdivision: HAMMOCK CREST
HOA
- Has HOA: Yes
- HOA fee: $141 monthly
- HOA name: Hammock Crest Home River Group
- HOA phone: 813-600-5090
Location
- Region: Riverview
Financial & listing details
- Price per square foot: $170/sqft
- Annual tax amount: $9,069
- Date on market: 4/25/2025
- Cumulative days on market: 20 days
- Listing terms: Cash,Conventional,FHA,VA Loan
- Ownership: Fee Simple
- Total actual rent: 0
- Electric utility on property: Yes
- Road surface type: Paved, Asphalt
Price history
| Date | Event | Price |
|---|---|---|
| 6/27/2025 | Sold | $620,000-0.5%$170/sqft |
Source:  Stellar MLS #TB8378487 Report a problem Stellar MLS #TB8378487 Report a problem | ||
| 5/16/2025 | Pending sale | $623,000$171/sqft |
Source: Stellar MLS #TB8378487 Report a problem | ||
| 5/8/2025 | Price change | $623,000-3.9%$171/sqft |
Source: Stellar MLS #TB8378487 Report a problem | ||
| 4/25/2025 | Listed for sale | $648,000+28.6%$178/sqft |
Source: Stellar MLS #TB8378487 Report a problem | ||
| 4/16/2024 | Listing removed | -- |
Source:  Pulte Report a problem Pulte Report a problem | ||
| 2/7/2024 | Price change | $503,990+5.7%$138/sqft |
Source: Pulte Report a problem | ||
| 1/21/2024 | Listed for sale | -- |
Source: Pulte Report a problem | ||
| 12/6/2023 | Listing removed | -- |
Source: Pulte Report a problem | ||
| 10/7/2023 | Price change | $476,990-5.4%$131/sqft |
Source: Pulte Report a problem | ||
| 8/3/2023 | Price change | $503,990+5.7%$138/sqft |
Source: Pulte Report a problem | ||
| 7/27/2023 | Price change | $476,990-5.4%$131/sqft |
Source: Pulte Report a problem | ||
| 7/19/2023 | Price change | $503,990+5.7%$138/sqft |
Source: Pulte Report a problem | ||
| 6/19/2023 | Price change | $476,990-5.4%$131/sqft |
Source: Pulte Report a problem | ||
| 5/28/2023 | Price change | $503,990+5.7%$138/sqft |
Source: Pulte Report a problem | ||
| 5/21/2023 | Price change | $476,990-5.4%$131/sqft |
Source: Pulte Report a problem | ||
| 5/20/2023 | Price change | $503,990-5.8%$138/sqft |
Source: Pulte Report a problem | ||
| 12/14/2022 | Price change | $534,990+18.6%$147/sqft |
Source: Pulte Report a problem | ||
| 10/10/2022 | Price change | $450,990-15.7%$124/sqft |
Source: Pulte Report a problem | ||
| 5/13/2022 | Listed for sale | $534,990$147/sqft |
Source: Pulte Report a problem | ||
Public tax history
Tax history is unavailable.
Neighborhood: 33569
Nearby homes
- $726,8007,405 Square Feet14188 Samoa Hill Ct, Riverview, FL 33569Sold
- $100-- bd-- ba-- sqft11457 Woodward Pines Pl, Riverview, FL 33569Off Market
- $610,2118,712 Square Feet14192 Samoa Hill Ct, Riverview, FL 33569Off Market
- $598,5004 bd4 ba3.4k sqft14183 Hammock Crest Way, Riverview, FL 33569Sold
- $441,8297,405 Square Feet14187 Hammock Crest Way, Riverview, FL 33569Off Market
- $507,0504 bd3 ba2.3k sqft14173 Hammock Crest Way, Riverview, FL 33569Sold
- $554,8338,712 Square Feet14193 Hammock Crest Way, Riverview, FL 33569Off Market
- $686,1005 bd5 ba4.2k sqft14183 Samoa Hill Ct, Riverview, FL 33569Sold
Nearby schools
GreatSchools rating
- 4/10Pinecrest Elementary SchoolGrades: PK-5Distance: 6.1 mi
- 6/10Barrington Middle SchoolGrades: 6-8Distance: 1.1 mi
- 8/10Newsome High SchoolGrades: 9-12Distance: 3 mi
Schools provided by the listing agent
- Elementary: Pinecrest-HB
- Middle: Barrington Middle
- High: Newsome-HB
Source: Stellar MLS. This data may not be complete. We recommend contacting the local school district to confirm school assignments for this home.
Get a cash offer in 3 minutes
Find out how much your home could sell for in as little as 3 minutes with a no-obligation cash offer.
Estimated market value
$605,300
Get a cash offer in 3 minutes
Find out how much your home could sell for in as little as 3 minutes with a no-obligation cash offer.
Estimated market value
$605,300
- Florida
- Hillsborough County
- Riverview
- 33569
- 14184 Samoa Hill Ct
Nearby cities
Nearby neighborhoods
Nearby zip codes
Other Riverview Topics
