Prepare to be amazed by this stunning two-story residence situated on the lakefront in Covington Shores. Totaling 7,600 sqft above grade., this remarkable home underwent an addition and renovation in 2017. This spacious home boasts five generously sized bedrooms, each featuring an ensuite bathroom, as well as three and a half additional baths in the home. Both the first and second floors showcase 9-foot ceilings, creating an airy and open atmosphere. The main floor consists of an 18-foot foyer, formal dining area, an office, living room, kitchen, laundry room, mudroom, sunroom with lake views, and a mother-in-law suite. There are two separate staircases leading to the second floor. The main staircase leads to the master suite, three additional bedrooms, and an upstairs laundry room. The second staircase, added during the addition, guides you to an office/entertainment area equipped with a full bar and a half bath. In the basement, you'll find a six person steam room, a versatile workout/dance room, play area, full bath, spacious cedar closet, and TV room. There are two heated garages, each accommodating two cars. You'll also find a covered outdoor kitchen equipped with two grills, composite decking, a Sunbrite TV, and a gas fireplace. The backyard features a swing set and a sunken trampoline. Located just 15 minutes from Notre Dame, within minutes from Knollwood Country Club, St. Joseph Hospital, shopping and eateries, this home offers convenience and luxury. Don't miss out - schedule your private showing today!
Closed
$1,375,000
14184 Shoreline Dr, Granger, IN 46530
5beds
9,370sqft
Single Family Residence
Built in 2000
0.9 Acres Lot
$1,511,200 Zestimate®
$--/sqft
$3,572 Estimated rent
Home value
$1,511,200
$1.39M - $1.65M
$3,572/mo
Zestimate® history
Owner options
List your home for rent
$3,572/mo
Rent Zestimate®
Find your next renter with Zillow Rental Manager. Plus, with online applications, you can quickly screen prospective tenants – for free.
$3,572/mo
Rent Zestimate®
Refinance and save
$7,446/mo
Est. payment
Refinancing to a lower rate could help reduce your monthly payments and save thousands over the life of the loan.
$7,446/mo
Est. payment
Explore your selling options
Work with a Zillow partner agent
Leverage their expertise and Zillow's premium Showcase listings to get your home seen by more buyers.
Get startedList with your own agent
Get your home in front of millions of buyers by listing it on Zillow.
Learn how to do itSell it yourself
Take full control of how buyers see your home on Zillow by listing For Sale by Owner (FSBO).
List your homeWhat's special
Lake viewsLaundry roomPlay areaComposite deckingSwing setMaster suiteTv room
Zillow last checked:
Listing updated:
Listed by:
Robert G Leonard Cell:815-735-5936,
Cressy & Everett - South Bend
Bought with:
Jan Lazzara, RB14028862
RE/MAX 100
Source: IRMLS,MLS#: 202320869
Facts & features
Interior
Bedrooms & bathrooms
- Bedrooms: 5
- Bathrooms: 8
- Full bathrooms: 6
- 1/2 bathrooms: 2
- Main level bedrooms: 1
Bedroom 1
- Level: Upper
Bedroom 2
- Level: Upper
Dining room
- Level: Main
- Area: 210
- Dimensions: 14 x 15
Family room
- Level: Main
- Area: 210
- Dimensions: 14 x 15
Kitchen
- Level: Main
- Area: 195
- Dimensions: 13 x 15
Living room
- Level: Main
- Area: 480
- Dimensions: 24 x 20
Office
- Level: Upper
- Area: 580
- Dimensions: 20 x 29
Heating
- Natural Gas, Forced Air
Cooling
- Central Air
Appliances
- Included: Disposal, Dishwasher, Microwave, Refrigerator, Washer, Gas Cooktop, Dryer-Gas, Freezer, Double Oven, Water Softener Owned, Wine Cooler
- Laundry: Gas Dryer Hookup, Main Level
Features
- Bar, Sound System, Bookcases, Ceiling-9+, Central Vacuum, Cedar Closet(s), Walk-In Closet(s), Entrance Foyer, Pantry, Steam Shower, Main Level Bedroom Suite, Formal Dining Room, Great Room, Custom Cabinetry
- Windows: Window Treatments
- Basement: Full,Finished,Concrete
- Number of fireplaces: 2
- Fireplace features: Extra Rm, Family Room, Recreation Room
Interior area
- Total structure area: 9,970
- Total interior livable area: 9,370 sqft
- Finished area above ground: 7,600
- Finished area below ground: 1,770
Property
Parking
- Total spaces: 4
- Parking features: Attached, Garage Door Opener, Heated Garage, Garage Utilities
- Attached garage spaces: 4
Features
- Levels: Two
- Stories: 2
- Exterior features: Irrigation System, Play/Swing Set, Basketball Goal
- Has view: Yes
- On waterfront: Yes
- Waterfront features: Waterfront, Pond
Lot
- Size: 0.9 Acres
- Dimensions: 220.7X177.5
- Features: Level
Details
- Additional structures: Gazebo
- Parcel number: 710414252010.000011
Construction
Type & style
- Home type: SingleFamily
- Property subtype: Single Family Residence
Materials
- Brick, Vinyl Siding
- Roof: Shingle
Condition
- New construction: No
- Year built: 2000
Utilities & green energy
- Sewer: None
- Water: Well
Community & HOA
Community
- Features: Fitness Center, Swing Set
- Security: Smoke Detector(s)
- Subdivision: Covington Shores
HOA
- Has HOA: Yes
- HOA fee: $579 annually
Location
- Region: Granger
Financial & listing details
- Tax assessed value: $1,080,600
- Annual tax amount: $9,082
- Date on market: 8/1/2023
Price history
| Date | Event | Price |
|---|---|---|
| 7/31/2023 | Sold | $1,375,000-27.6% |
Source:  IRMLS #202320869 Report a problem IRMLS #202320869 Report a problem | ||
| 7/3/2023 | Pending sale | $1,900,000 |
Source: IRMLS #202320869 Report a problem | ||
| 6/17/2023 | Listed for sale | $1,900,000+128.9% |
Source: IRMLS #202320869 Report a problem | ||
| 2/10/2014 | Sold | $830,000-0.6%$89/sqft |
Source: Agent Provided Report a problem | ||
| 11/19/2013 | Listed for sale | $835,000$89/sqft |
Source: RE/MAX 100 Inc #201318149 Report a problem | ||
Public tax history
| Year | Property taxes | Tax assessment |
|---|---|---|
| 2025 | $12,615 +16.7% | $1,164,900 -7.7% |
| 2024 | $10,806 -0.9% | $1,261,500 +17.8% |
| 2023 | $10,901 +20.7% | $1,071,300 -0.9% |
| 2022 | $9,034 +13.8% | $1,080,600 +21% |
| 2021 | $7,941 -8.8% | $892,700 +20.1% |
| 2020 | $8,705 -3.5% | $743,100 -5.7% |
| 2019 | $9,019 -4% | $788,100 -5.3% |
| 2018 | $9,392 +15.2% | $832,100 +0.4% |
| 2017 | $8,150 +33.7% | $828,800 +18% |
| 2016 | $6,095 -6.5% | $702,500 +29.9% |
| 2014 | $6,515 -3.6% | $540,900 -0.8% |
| 2013 | $6,759 +22.3% | $545,200 +15.7% |
| 2012 | $5,526 -11.1% | $471,400 -14% |
| 2011 | $6,220 +3.4% | $548,100 |
| 2010 | $6,015 -5.5% | $548,100 |
| 2009 | $6,364 | $548,100 +1.8% |
| 2007 | -- | $538,500 -43.8% |
| 2006 | $8,847 +11.9% | $958,800 |
| 2004 | $7,905 -1.2% | $958,800 -20.7% |
| 2003 | $8,002 | $1,208,700 +1351% |
| 2001 | -- | $83,300 |
Find assessor info on the county website
Neighborhood: Covington Shores
Nearby homes
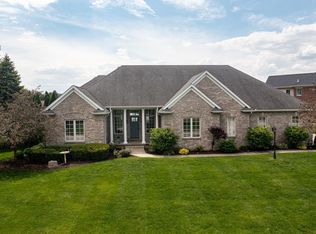
- $890,0004 bd4 ba4.1k sqft51235 Harbor Ridge Dr, Granger, IN 46530Sold
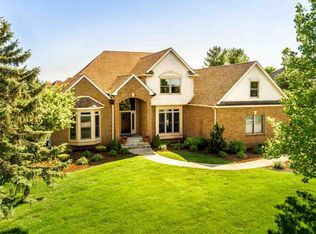
- $941,8006 bd5 ba5.1k sqft14214 Shoreline Dr, Granger, IN 46530Off Market
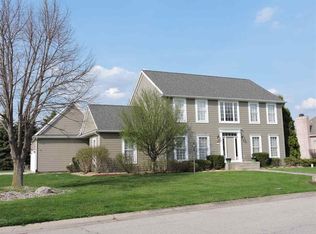
- $734,2004 bd5 ba3.3k sqft14191 Shoreline Dr, Granger, IN 46530Off Market
- $660,3004 bd4 ba3.5k sqft14211 Shoreline Dr, Granger, IN 46530Off Market
- $859,4004 bd5 ba3.7k sqft51257 Harbor Ridge Dr, Granger, IN 46530Off Market
- $650,1004 bd4 ba2.9k sqft14171 Shoreline Dr, Granger, IN 46530Off Market
- $1,100,0005 bd5 ba6.2k sqft14234 Shoreline Dr, Granger, IN 46530Sold
- $591,4004 bd4 ba2.8k sqft51228 Harbor Ridge Dr, Granger, IN 46530Off Market
Nearby schools
GreatSchools rating
- 9/10Northpoint Elementary SchoolGrades: K-5Distance: 1.1 mi
- 10/10Discovery Middle SchoolGrades: 6-8Distance: 4.3 mi
- 10/10Penn High SchoolGrades: 9-12Distance: 5.2 mi
Schools provided by the listing agent
- Elementary: Northpoint
- Middle: Discovery
- High: Penn
- District: Penn-Harris-Madison School Corp.
Source: IRMLS. This data may not be complete. We recommend contacting the local school district to confirm school assignments for this home.


Get pre-qualified for a loan
At Zillow Home Loans, we can pre-qualify you in as little as 5 minutes with no impact to your credit score.An equal housing lender. NMLS #10287.
Sell for more on Zillow
Get a Zillow Showcase℠ listing at no additional cost and you could sell for .
$1,511,200
2% more
+$30,224
With Zillow Showcase(estimated)
$1,541,424
- Indiana
- Saint Joseph County
- Granger
- 46530
- Covington Shores
- 14184 Shoreline Dr
Nearby cities
Nearby neighborhoods
Nearby zip codes
Other Granger Topics
