THE MOST CONVENIENT LOCATION IN OLATHE! Close to highway, gym, Walmart, grocery store, Lowe’s & Menards, Chic-fil-A, golf, parks, and schools. Spectacular home in Woods of Bradford with all stucco and an expanded plan provides SO MUCH ROOM in this excellent neighborhood! Walking in, you'll be greeted by soaring ceilings and a fresh, clean, and inviting appeal. Its formal living room is perfect for receiving guests, or could be easily transformed into a home office or play area for children. The formal dining room with wainscoting, archway and columns give this home charm and flair. Open floor plan with great flow from living room to kitchen. Kitchen is well lit with natural light and has been updated with granite island, granite counters, and stainless steel appliances, including a gas stove with double oven. Sunroom off the living room provides the perfect area for your leisurely reading, lazy Sunday lounging, or a peaceful place to grow flowers indoors. Spacious unfinished basement is great for additional kids play area, storage, or future finishing into additional living space. Large master bedroom with vaulted ceiling, walk-in closet, and tiled ensuite bathroom. Home is vacant, so flexible occupancy options available. The flat, fenced back yard on quiet corner lot is great for entertaining and enjoying what's left our our summer weather! Located in award winning Olathe East schools. Hurry in! Don't let this one get away!
Sold
Price Unknown
14184 W 138th Pl, Olathe, KS 66062
4beds
3,075sqft
Single Family Residence
Built in 2001
0.25 Acres Lot
$553,900 Zestimate®
$--/sqft
$3,186 Estimated rent
Home value
$553,900
$526,000 - $582,000
$3,186/mo
Zestimate® history
Owner options
List your home for rent
$3,186/mo
Rent Zestimate®
Find your next renter with Zillow Rental Manager. Plus, with online applications, you can quickly screen prospective tenants – for free.
$3,186/mo
Rent Zestimate®
Refinance and save
$350/mo
Est. payment
Refinancing to a lower rate could help reduce your monthly payments and save thousands over the life of the loan.
$350/mo
Est. payment
Explore your selling options
Work with a Zillow partner agent
Leverage their expertise and Zillow's premium Showcase listings to get your home seen by more buyers.
Get startedList with your own agent
Get your home in front of millions of buyers by listing it on Zillow.
Learn how to do itSell it yourself
Take full control of how buyers see your home on Zillow by listing For Sale by Owner (FSBO).
List your homeWhat's special
Zillow last checked:
Listing updated:
Listed by:
Edward Stephens 816-217-8608,
ReeceNichols - Leawood,
Safar Zinati 913-333-8738,
ReeceNichols - Leawood
Bought with:
Jennifer West, 00246612
Keller Williams Realty Partners Inc.
Source: Heartland MLS as distributed by MLS GRID,MLS#: 2501825
Facts & features
Interior
Bedrooms & bathrooms
- Bedrooms: 4
- Bathrooms: 4
- Full bathrooms: 3
- 1/2 bathrooms: 1
Primary bedroom
- Features: Carpet, Ceiling Fan(s)
- Level: Second
- Area: 285 Square Feet
- Dimensions: 19 x 15
Bedroom 2
- Features: Carpet, Ceiling Fan(s)
- Level: Second
- Area: 192 Square Feet
- Dimensions: 16 x 12
Bedroom 3
- Features: Carpet, Ceiling Fan(s)
- Level: Second
- Area: 165 Square Feet
- Dimensions: 15 x 11
Bedroom 4
- Features: Carpet, Ceiling Fan(s)
- Level: Second
- Area: 144 Square Feet
- Dimensions: 12 x 12
Primary bathroom
- Features: Ceramic Tiles, Double Vanity, Shower Only
- Level: Second
Bathroom 1
- Features: Ceramic Tiles, Shower Only
- Level: Second
Bathroom 2
- Features: Ceramic Tiles, Shower Over Tub
- Level: Second
Breakfast room
- Level: First
- Area: 135 Square Feet
- Dimensions: 15 x 9
Dining room
- Features: Carpet
- Level: First
- Area: 156 Square Feet
- Dimensions: 13 x 12
Great room
- Features: Carpet, Fireplace
- Level: First
- Area: 340 Square Feet
- Dimensions: 20 x 17
Half bath
- Features: Ceramic Tiles
- Level: First
Other
- Features: Ceramic Tiles
- Level: First
Kitchen
- Features: Kitchen Island, Pantry
- Level: First
- Area: 150 Square Feet
- Dimensions: 15 x 10
Living room
- Features: Carpet
- Level: First
- Area: 156 Square Feet
- Dimensions: 13 x 12
Sun room
- Features: Ceiling Fan(s), Ceramic Tiles
- Level: First
- Area: 150 Square Feet
- Dimensions: 15 x 10
Heating
- Forced Air
Cooling
- Electric
Appliances
- Included: Dishwasher, Disposal, Humidifier, Microwave, Built-In Electric Oven
- Laundry: Bedroom Level
Features
- Ceiling Fan(s), Kitchen Island, Pantry, Walk-In Closet(s)
- Flooring: Carpet, Wood
- Basement: Concrete,Daylight,Egress Window(s),Sump Pump
- Number of fireplaces: 1
- Fireplace features: Gas, Great Room
Interior area
- Total structure area: 3,075
- Total interior livable area: 3,075 sqft
- Finished area above ground: 3,075
- Finished area below ground: 0
Property
Parking
- Total spaces: 2
- Parking features: Attached, Garage Door Opener
- Attached garage spaces: 2
Features
- Patio & porch: Patio
- Spa features: Bath
- Fencing: Wood
Lot
- Size: 0.25 Acres
- Features: Corner Lot, Level
Details
- Parcel number: DP738200000063
Construction
Type & style
- Home type: SingleFamily
- Architectural style: Traditional
- Property subtype: Single Family Residence
Materials
- Stucco
- Roof: Composition
Condition
- Year built: 2001
Utilities & green energy
- Sewer: Public Sewer
- Water: Public
Community & HOA
Community
- Subdivision: Woods of Bradford
HOA
- Has HOA: Yes
- Amenities included: Pool
- HOA fee: $350 annually
- HOA name: Woods of Bradford
Location
- Region: Olathe
Financial & listing details
- Tax assessed value: $503,900
- Annual tax amount: $5,900
- Date on market: 7/31/2024
- Listing terms: Cash,Conventional,FHA,Other,VA Loan
- Ownership: Private
Price history
| Date | Event | Price |
|---|---|---|
| 9/23/2024 | Sold | -- |
Source:  Heartland MLS as distributed by MLS GRID #2501825 Report a problem Heartland MLS as distributed by MLS GRID #2501825 Report a problem | ||
| 8/20/2024 | Contingent | $499,999$163/sqft |
Source: Heartland MLS as distributed by MLS GRID #2501825 Report a problem | ||
| 8/8/2024 | Price change | $499,999-3.8%$163/sqft |
Source: Heartland MLS as distributed by MLS GRID #2501825 Report a problem | ||
| 7/31/2024 | Listed for sale | $520,000-1%$169/sqft |
Source: Heartland MLS as distributed by MLS GRID #2501825 Report a problem | ||
| 7/25/2024 | Listing removed | $525,000$171/sqft |
Source:  ReeceNichols Real Estate #2498977 Report a problem ReeceNichols Real Estate #2498977 Report a problem | ||
| 7/13/2024 | Listed for sale | $525,000$171/sqft |
Source: Heartland MLS as distributed by MLS GRID #2498977 Report a problem | ||
| 6/18/2007 | Sold | -- |
Source: Agent Provided Report a problem | ||
Public tax history
| Year | Property taxes | Tax assessment |
|---|---|---|
| 2025 | $7,337 +23.7% | $57,948 +10.5% |
| 2024 | $5,933 +1.1% | $52,429 +2.8% |
| 2023 | $5,869 +13.2% | $50,980 +16.3% |
| 2022 | $5,183 | $43,838 -0.3% |
| 2021 | -- | $43,976 +5.1% |
| 2020 | $5,234 | $41,849 +4.3% |
| 2019 | -- | $40,112 +1.4% |
| 2018 | -- | $39,560 +3.7% |
| 2017 | $4,885 +9.8% | $38,134 +7% |
| 2016 | $4,448 +7% | $35,627 +6.9% |
| 2015 | $4,155 +2.3% | $33,316 +5.3% |
| 2013 | $4,063 +7.1% | $31,648 +4.8% |
| 2012 | $3,793 +455.2% | $30,211 +0.8% |
| 2010 | $683 -81.7% | $29,980 -2.5% |
| 2009 | $3,741 -8.7% | $30,762 -2% |
| 2008 | $4,097 -3.4% | $31,395 -5.9% |
| 2007 | $4,242 +12.4% | $33,361 +5.3% |
| 2006 | $3,776 | $31,682 +6% |
| 2005 | -- | $29,877 |
Find assessor info on the county website
Neighborhood: Bradford Meadows
Nearby homes
- $512,3004 bd4 ba2.3k sqft14194 W 138th Pl, Olathe, KS 66062Off Market

- $520,4004 bd3 ba2.5k sqft14191 W 138th Ter, Olathe, KS 66062Off Market
- $583,9004 bd4 ba3.8k sqft14181 W 138th Ter, Olathe, KS 66062Off Market
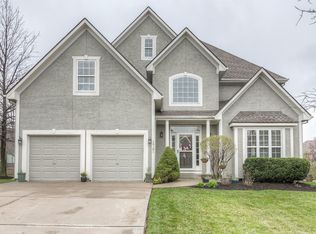
- $473,7004 bd3 ba2.3k sqft14204 W 138th Pl, Olathe, KS 66062Off Market

- $555,6004 bd4 ba2.9k sqft14164 W 138th Pl, Olathe, KS 66062Off Market
- $524,9004 bd4 ba2.9k sqft14201 W 138th Ter, Olathe, KS 66062Off Market
- $516,2004 bd2 ba2.7k sqft14193 W 138th Pl, Olathe, KS 66062Off Market
- $476,7004 bd4 ba2.1k sqft14214 W 138th Pl, Olathe, KS 66062Off Market
Nearby schools
GreatSchools rating
- 8/10Regency Place Elementary SchoolGrades: PK-5Distance: 0.7 mi
- 8/10California Trail Middle SchoolGrades: 6-8Distance: 0.5 mi
- 9/10Olathe East Sr High SchoolGrades: 9-12Distance: 1.2 mi
Schools provided by the listing agent
- Elementary: Regency Place
- Middle: California Trail
- High: Olathe East
Source: Heartland MLS as distributed by MLS GRID. This data may not be complete. We recommend contacting the local school district to confirm school assignments for this home.
Get a cash offer in 3 minutes
Find out how much your home could sell for in as little as 3 minutes with a no-obligation cash offer.
Estimated market value
$553,900
Get a cash offer in 3 minutes
Find out how much your home could sell for in as little as 3 minutes with a no-obligation cash offer.
Estimated market value
$553,900
- Kansas
- Johnson County
- Olathe
- 66062
- Bradford Meadows
- 14184 W 138th Pl
Nearby cities
Nearby neighborhoods
Nearby zip codes
Other Olathe Topics
