Skip main navigation
Closed
  • $804,000

    14184 W 154th Pl, Cedar Lake, IN 46303

    3beds
    3,950sqft
    Single Family Residence
    Built in 2005
    3.22 Acres Lot
    $804,000 Zestimate®
    $204/sqft
    $3,990 Estimated rent

    Home value

    $804,000

    $716,000 - $909,000

    $3,990/mo

    Zestimate® history
    Loading
    Loading...

    Owner options

    List your home for rent

    $3,990/mo

    Rent Zestimate®

    Find your next renter with Zillow Rental Manager. Plus, with online applications, you can quickly screen prospective tenants – for free.

    Learn more

    $3,990/mo

    Rent Zestimate®

    Refinance and save

    $5,929/mo

    Est. payment

    Refinancing to a lower rate could help reduce your monthly payments and save thousands over the life of the loan.

    See today's rates

    $5,929/mo

    Est. payment

    Explore your selling options

    Work with a Zillow partner agent

    Leverage their expertise and Zillow's premium Showcase listings to get your home seen by more buyers.

    Get started

    List with your own agent

    Get your home in front of millions of buyers by listing it on Zillow.

    Learn how to do it

    Sell it yourself

    Take full control of how buyers see your home on Zillow by listing For Sale by Owner (FSBO).

    List your home

    What's special

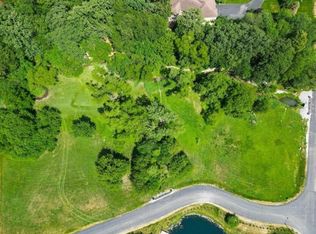
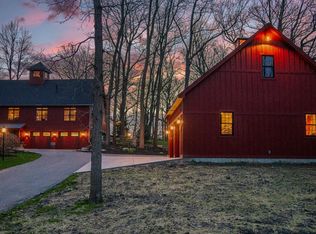
    Elegance in the country describes this brick home of almost 4,000 sq ft on a 3.2 acre wooded lot just 1 hour from Chicago. Here are the facts: Three bedrooms, 4 baths, marble fire place, sunken living room, hardwood floors throughout. Four seasons room, window seats, granite counter tops, breakfast bar, huge pantry in kitchen, hickory cabinets, vaulted ceiling, built in china cabinet, warming oven, formal dining room, zoned heating, separate furnace in attic, heated garage floor, whole house generator, all doorways handicap accessible. Take the ELEVATOR to the walk out basement where you find a wet bar, fireplace with brick mantle, entertainment room, boiler for heat and heated floors, and utility area. The safe built into the wall stays as does the water system. Outside on your wooded grounds is a multi-level deck to the gazebo, an in-ground watering system, as well as a security system. PRE-APPROVED BUYERS ONLY, PLEASE.

    This property is off market, which means it's not currently listed for sale or rent on Zillow. This may be different from what's available on other websites or public sources.

    Zillow last checked:

    Listing updated:

    Listed by:

    Dennis Keithley 219-696-2722,

    McColly Real Estate

    Bought with:

    Kyle R Bowen

    McColly Real Estate

    Source: MRED as distributed by MLS GRID,MLS#: 09271302MLS Logo

    Facts & features

    Interior

    Bedrooms & bathrooms
    • Bedrooms: 3
    • Bathrooms: 4
    • Full bathrooms: 3
    • 1/2 bathrooms: 1
    Rooms
    • Room types: Recreation Room, Foyer, Heated Sun Room
    Primary bedroom
    • Features: Bathroom (Full)
    • Level: Main
    • Area: 210 Square Feet
    • Dimensions: 14X15
    Bedroom 2
    • Level: Main
    • Area: 143 Square Feet
    • Dimensions: 11X13
    Bedroom 3
    • Level: Main
    • Area: 182 Square Feet
    • Dimensions: 13X14
    Dining room
    • Features: Flooring (Hardwood)
    • Level: Main
    • Area: 165 Square Feet
    • Dimensions: 11X15
    Family room
    • Level: Basement
    • Area: 448 Square Feet
    • Dimensions: 16X28
    Foyer
    • Features: Flooring (Hardwood)
    • Level: Main
    • Area: 144 Square Feet
    • Dimensions: 9X16
    Other
    • Level: Main
    • Area: 196 Square Feet
    • Dimensions: 14X14
    Kitchen
    • Features: Kitchen (Eating Area-Breakfast Bar, Island), Flooring (Hardwood)
    • Level: Main
    • Area: 375 Square Feet
    • Dimensions: 15X25
    Laundry
    • Level: Main
    • Area: 99 Square Feet
    • Dimensions: 9X11
    Living room
    • Features: Flooring (Hardwood)
    • Level: Main
    • Area: 550 Square Feet
    • Dimensions: 22X25
    Recreation room
    • Level: Basement
    • Area: 462 Square Feet
    • Dimensions: 21X22
    Heating
    • Natural Gas, Forced Air
    Cooling
    • Central Air
    Appliances
    • Included: Range, Microwave, Dishwasher, Refrigerator, High End Refrigerator, Washer, Dryer, Disposal, Stainless Steel Appliance(s)
    Features
    • Cathedral Ceiling(s), Elevator, 1st Floor Bedroom
    • Flooring: Hardwood
    • Basement: Partially Finished,Walk-Out Access
    • Attic: Pull Down Stair
    • Number of fireplaces: 2
    • Fireplace features: Living Room, Basement
    Interior area
    • Total interior livable area: 3,950 sqft

    Property

    Parking
    • Total spaces: 3
    • Parking features: On Site, Garage Owned, Attached, Garage
    • Attached garage spaces: 3
    Accessibility
    • Accessibility features: Other, Disability Access
    Features
    • Stories: 1
    Lot
    • Size: 3.22 Acres
    • Dimensions: 432 X 397
    Details
    • Parcel number: 4519063020080000
    • Special conditions: None
    • Other equipment: Ceiling Fan(s), Generator

    Construction

    Type & style
    • Home type: SingleFamily
    • Architectural style: Ranch
    • Property subtype: Single Family Residence
    Materials
    • Other
    Condition
    • New construction: No
    • Year built: 2005

    Utilities & green energy

    • Electric: Circuit Breakers, 200+ Amp Service
    • Sewer: Septic Tank
    • Water: Well

    Community & HOA

    Community
    • Security: Security System
    HOA
    • Has HOA: Yes
    • Services included: Scavenger
    • HOA fee: $900 annually
    Location
    • Region: Cedar Lake

    Financial & listing details

    • Price per square foot: $204/sqft
    • Annual tax amount: $3,943
    • Date on market: 11/13/2021
    • Listing terms: Cash
    • Ownership: Fee Simple

    Price history

    DateEventPrice
    7/11/2018Sold$500,000$127/sqft
    Source: MRED as distributed by MLS GRID #09271302 Report a problem

    Public tax history

    Tax history is unavailable.

    Neighborhood: 46303

    Nearby schools

    GreatSchools rating
    Schools provided by the listing agent
    • District: Lowel

    Source: MRED as distributed by MLS GRID. This data may not be complete. We recommend contacting the local school district to confirm school assignments for this home.

    Get a cash offer in 3 minutes
    Find out how much your home could sell for in as little as 3 minutes with a no-obligation cash offer.
    Estimated market value
    $804,000
    Get a cash offer in 3 minutes
    Find out how much your home could sell for in as little as 3 minutes with a no-obligation cash offer.
    Estimated market value
    $804,000