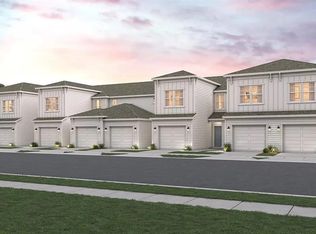
Under Construction. Sample Images*MOVE IN READY Vero Plan 4 bed 3 bath 2500sf, Burlap cabinets, laminate wood flooring family area, quartz countertops, natural gas, all appliances(fridge, washer, dryer, gas range, microwave, dishwasher) included Seamless access to Interstate 95, commuting becomes a breeze, ensuring you're always well-connected to the pulse of the city while enjoying the serene comforts of your new home in Cedar Creek. Join us in this thriving community, where convenience meets comfort, and discover the perfect place to craft the lifestyle you've always envisioned.
Sold for $405,000
$405,000
14185 EPPLY DRIVE, JACKSONVILLE, FL 32218
4beds
2,500sqft
Single Family Residence
Built in 2024
7,283 Square Feet Lot
$392,900 Zestimate®
$162/sqft
$2,466 Estimated rent
Home value
$392,900
$365,000 - $420,000
$2,466/mo
Zestimate® history
Owner options
List your home for rent
$2,466/mo
Rent Zestimate®
Find your next renter with Zillow Rental Manager. Plus, with online applications, you can quickly screen prospective tenants – for free.
$2,466/mo
Rent Zestimate®
Refinance and save
$2,904/mo
Est. payment
Refinancing to a lower rate could help reduce your monthly payments and save thousands over the life of the loan.
$2,904/mo
Est. payment
Explore your selling options
Work with a Zillow partner agent
Leverage their expertise and Zillow's premium Showcase listings to get your home seen by more buyers.
Get startedList with your own agent
Get your home in front of millions of buyers by listing it on Zillow.
Learn how to do itSell it yourself
Take full control of how buyers see your home on Zillow by listing For Sale by Owner (FSBO).
List your homeWhat's special
Zillow last checked:
Listing updated:
Listed by:
Nancy Pruitt, PA 352-552-7574,
OLYMPUS EXECUTIVE REALTY INC 407-469-0090,
RaRa the Rea Lony 813-463-8343,
OLYMPUS EXECUTIVE REALTY TAMPA
Bought with:
Non-Member Agent
STELLAR NON-MEMBER OFFICE
Source: Stellar MLS,MLS#: G5089274 Originating MLS: Orlando Regional
Originating MLS: Orlando Regional
Facts & features
Interior
Bedrooms & bathrooms
- Bedrooms: 4
- Bathrooms: 3
- Full bathrooms: 3
Rooms
- Room types: Utility Room
Primary bedroom
- Features: En Suite Bathroom, Walk-In Closet(s)
- Level: Second
- Dimensions: 14x17
Bedroom 2
- Features: Built-in Closet
- Level: First
- Dimensions: 11x11
Bedroom 3
- Features: Built-in Closet
- Level: Second
- Dimensions: 12x11
Bedroom 4
- Features: Built-in Closet
- Level: Second
- Dimensions: 10x11
Great room
- Level: First
- Dimensions: 16x19
Kitchen
- Features: Kitchen Island
- Level: First
- Dimensions: 11x13
Loft
- Level: Second
- Dimensions: 15x13
Heating
- Central, Electric
Cooling
- Central Air
Appliances
- Included: Dishwasher, Disposal, Microwave, Range, Refrigerator
- Laundry: Inside, Laundry Room
Features
- Open Floorplan, Primary Bedroom Main Floor, Split Bedroom, Thermostat, Walk-In Closet(s)
- Flooring: Carpet, Ceramic Tile
- Doors: Sliding Doors
- Has fireplace: No
Interior area
- Total structure area: 2,940
- Total interior livable area: 2,500 sqft
Property
Parking
- Total spaces: 2
- Parking features: Garage - Attached
- Attached garage spaces: 2
- Details: Garage Dimensions: 19x20
Features
- Levels: Two
- Stories: 2
- Exterior features: Irrigation System, Sidewalk
Lot
- Size: 7,283 Square Feet
- Features: Cleared
Details
- Parcel number: 1062562440
- Zoning: PUD
- Special conditions: None
Construction
Type & style
- Home type: SingleFamily
- Property subtype: Single Family Residence
Materials
- Cement Siding, Wood Frame
- Foundation: Slab
- Roof: Shingle
Condition
- Under Construction
- New construction: Yes
- Year built: 2024
Details
- Builder model: VERO
- Builder name: DREAM FINDERS HOMES
- Warranty included: Yes
Utilities & green energy
- Sewer: Public Sewer
- Water: Public
- Utilities for property: Cable Available, Electricity Available, Phone Available, Public, Sewer Connected, Street Lights, Underground Utilities, Water Available, Water Connected
Community & HOA
Community
- Features: Deed Restrictions, Sidewalks
- Security: Smoke Detector(s)
- Pet fee: $0 monthly
- Subdivision: CEDAR CREEK
HOA
- Has HOA: Yes
- Amenities included: Fence Restrictions
- HOA fee: $95 monthly
- HOA name: Priority Community Management
- HOA phone: 904-945-8955
Location
- Region: Jacksonville
Financial & listing details
- Price per square foot: $162/sqft
- Tax assessed value: $44,000
- Annual tax amount: $786
- Date on market: 11/12/2024
- Cumulative days on market: 8 days
- Listing terms: Cash,Conventional,FHA,VA Loan
- Ownership: Fee Simple
- Total actual rent: 0
- Electric utility on property: Yes
- Road surface type: Asphalt
Price history
| Date | Event | Price |
|---|---|---|
| 5/29/2026 | Listing removed | $2,450$1/sqft |
Source: Zillow Rentals Report a problem | ||
| 5/28/2026 | Listed for rent | $2,450$1/sqft |
Source: Zillow Rentals Report a problem | ||
| 5/26/2026 | Listing removed | $2,450$1/sqft |
Source: Zillow Rentals Report a problem | ||
| 5/14/2026 | Price change | $2,450-2%$1/sqft |
Source: Zillow Rentals Report a problem | ||
| 4/16/2026 | Listed for rent | $2,500$1/sqft |
Source: Zillow Rentals Report a problem | ||
| 12/31/2024 | Sold | $405,000-0.2%$162/sqft |
Source:  Stellar MLS #G5089274 Report a problem Stellar MLS #G5089274 Report a problem | ||
| 11/20/2024 | Pending sale | $405,990$162/sqft |
Source: Stellar MLS #G5089274 Report a problem | ||
| 11/13/2024 | Listed for sale | $405,990$162/sqft |
Source: Stellar MLS #G5089274 Report a problem | ||
Public tax history
| Year | Property taxes | Tax assessment |
|---|---|---|
| 2024 | $786 | $44,000 |
Find assessor info on the county website
Neighborhood: Jacksonville North Estate
Nearby homes
- $265,0003 bd3 ba1.4k sqft14527 Macadamia Ln, Jacksonville, FL 32218Sold
- $389,9904 bd3 ba2.5k sqft14215 Epply Dr, Jacksonville, FL 32218Sold

- $399,9904 bd3 ba2.5k sqft14173 Epply Dr, Jacksonville, FL 32218Sold
- $390,0004 bd3 ba2.5k sqft14190 Epply Dr, Jacksonville, FL 32218Sold
- $340,0004 bd3 ba2.1k sqft14791 Macadamia Ln, Jacksonville, FL 32218Sold
- $352,0004 bd3 ba2.1k sqft14922 Macadamia Ln, Jacksonville, FL 32218Sold
- $395,9904 bd3 ba2.5k sqft14202 Epply Dr, Jacksonville, FL 32218Sold
- $275,0003 bd3 ba1.3k sqft12746 Barrack Ln, Jacksonville, FL 32210Sold
Nearby schools
GreatSchools rating
- 6/10Biscayne Elementary SchoolGrades: PK-5Distance: 2.3 mi
- 2/10Highlands Middle SchoolGrades: 6-8Distance: 3.6 mi
- 3/10First Coast High SchoolGrades: 9-12Distance: 3.8 mi
Get a cash offer in 3 minutes
Find out how much your home could sell for in as little as 3 minutes with a no-obligation cash offer.
Estimated market value
$392,900
Get a cash offer in 3 minutes
Find out how much your home could sell for in as little as 3 minutes with a no-obligation cash offer.
Estimated market value
$392,900
- Florida
- Duval County
- Jacksonville
- 32218
- Jacksonville North Estate
- 14185 EPPLY DRIVE
Nearby cities
Nearby neighborhoods
Nearby zip codes
Other Jacksonville Topics
