Welcome to this inviting Thornton home offering a unique and highly desirable layout with two primary suites, each featuring its own en-suite bathroom—ideal for guests, multigenerational living, roommates, or simply having a private retreat for everyone. The thoughtfully designed floor plan provides flexibility and comfort while creating spaces that feel both functional and welcoming.
Step outside to enjoy the private yard with low-maintenance turf grass, offering an easy-to-maintain space for relaxing, entertaining, or enjoying the Colorado sunshine. The cozy front porch is an especially inviting spot to start your morning or unwind at the end of the day while taking in beautiful mountain views.
Location is a standout, with convenient access to both downtown Denver and Boulder, making it easy to enjoy the restaurants, entertainment, shopping, and cultural attractions of both cities. Nearby parks and outdoor spaces provide plenty of opportunities to get outside and enjoy Colorado living.
With its versatile dual-primary layout, private outdoor space, mountain views, and convenient location, this home offers a wonderful combination of comfort, flexibility, and accessibility. Make sure to ask our preferred lender incentives - up to $9,393 for you to use towards closing costs or a rate buy down.
For sale
$419,900
14185 Harrison Street, Thornton, CO 80602
2beds
1,311sqft
Duplex
Built in 2018
2,740 Square Feet Lot
$-- Zestimate®
$320/sqft
$-- HOA
What's special
- 8 days
- 562
- 48
Zillow last checked:
Listing updated:
Listed by:
Jessica Lentz 720-940-3092 jessica@sellingdreamsteam.com,
eXp Realty, LLC
Source: REcolorado as distributed by MLS GRID,MLS#: 7314508
Facts & features
Interior
Bedrooms & bathrooms
- Bedrooms: 2
- Bathrooms: 3
- Full bathrooms: 1
- 3/4 bathrooms: 1
- 1/2 bathrooms: 1
- Main level bathrooms: 1
Bedroom
- Description: Dual Primary Suites With En-Suite Bathrooms!
- Features: Primary Suite
- Level: Upper
Bedroom
- Features: Primary Suite
- Level: Upper
Bathroom
- Level: Main
Bathroom
- Features: En Suite Bathroom, Primary Suite
- Level: Upper
Bathroom
- Features: En Suite Bathroom, Primary Suite
- Level: Upper
Dining room
- Description: Spacious Dining Room Flows Between The Kitchen And Living Room To Create An Entertaining Space
- Level: Main
Kitchen
- Description: Kitchen With Stainless Steel Appliances And Ample Cabinent Space.
- Level: Main
Laundry
- Description: Main Floor Laundry
- Level: Main
Living room
- Description: Oversized Living Room With Picture Windows Throughout The Main Level Allow The Colorado Sunlight To Filter In!
- Level: Main
Mud room
- Description: Mudroom Off Garage With A Built In Desk Can Also Be Used For A Home Office Space!
- Level: Main
Heating
- Forced Air, Natural Gas
Cooling
- Central Air
Appliances
- Included: Dishwasher, Disposal, Dryer, Microwave, Oven, Refrigerator, Washer
Features
- Ceiling Fan(s), Granite Counters, High Ceilings, High Speed Internet, Open Floorplan, Primary Suite
- Flooring: Carpet, Laminate, Tile, Wood
- Windows: Double Pane Windows, Window Coverings
- Basement: Crawl Space
- Common walls with other units/homes: 1 Common Wall
Interior area
- Total structure area: 1,311
- Total interior livable area: 1,311 sqft
- Finished area above ground: 1,311
Video & virtual tour
Property
Parking
- Total spaces: 2
- Parking features: Garage - Attached
- Attached garage spaces: 2
Features
- Levels: Two
- Stories: 2
- Patio & porch: Front Porch, Patio
- Exterior features: Private Yard
- Fencing: Full
- Has view: Yes
- View description: Mountain(s)
Lot
- Size: 2,740 Square Feet
- Features: Landscaped, Level
Details
- Parcel number: R0190133
- Special conditions: Standard
Construction
Type & style
- Home type: SingleFamily
- Architectural style: Mountain Contemporary
- Property subtype: Duplex
- Attached to another structure: Yes
Materials
- Cement Siding, Frame, Stone
- Roof: Composition
Condition
- Year built: 2018
Utilities & green energy
- Sewer: Public Sewer
- Water: Public
Community & HOA
Community
- Security: Carbon Monoxide Detector(s), Smoke Detector(s)
- Subdivision: Fallbrook Villas
HOA
- Has HOA: Yes
- Amenities included: Playground
- Services included: Maintenance Grounds, Recycling, Trash
- HOA name: Fallbrook Villas
- HOA phone: 720-420-6220
Location
- Region: Thornton
Financial & listing details
- Price per square foot: $320/sqft
- Tax assessed value: $511,000
- Annual tax amount: $6,571
- Date on market: 8/27/2026
- Listing terms: Cash,Conventional,FHA,VA Loan
- Exclusions: None
- Ownership: Individual
Estimated market value
Not available
Estimated sales range
Not available
Not available
Price history
| Date | Event | Price |
|---|---|---|
| 8/27/2026 | Listed for sale | $419,900-4.6%$320/sqft |
Source:  REcolorado as distributed by MLS GRID #7314508 Report a problem REcolorado as distributed by MLS GRID #7314508 Report a problem | ||
| 10/1/2021 | Sold | $440,000-1.1%$336/sqft |
Source:  IRES as distributed by MLS GRID #948178 Report a problem IRES as distributed by MLS GRID #948178 Report a problem | ||
| 8/27/2021 | Pending sale | $444,900$339/sqft |
Source: IRES as distributed by MLS GRID #948178 Report a problem | ||
| 8/10/2021 | Listed for sale | $444,900-1.1%$339/sqft |
Source: IRES as distributed by MLS GRID #948178 Report a problem | ||
| 6/17/2021 | Listing removed | -- |
Source: IRES as distributed by MLS GRID #939869 Report a problem | ||
| 5/10/2021 | Listed for sale | $449,900+23.4%$343/sqft |
Source: IRES as distributed by MLS GRID #939869 Report a problem | ||
| 7/28/2020 | Listing removed | $1,945$1/sqft |
Source: Phoenix Realty & Property Management Report a problem | ||
| 7/24/2020 | Listed for rent | $1,945$1/sqft |
Source: Phoenix Realty & Property Management Report a problem | ||
| 8/22/2018 | Sold | $364,701$278/sqft |
Source: Public Record Report a problem | ||
Public tax history
| Year | Property taxes | Tax assessment |
|---|---|---|
| 2025 | $5,957 +1.2% | $31,940 -11.8% |
| 2024 | $5,885 +16.5% | $36,200 |
| 2023 | $5,051 -3% | $36,200 +36.1% |
| 2022 | $5,208 | $26,590 -2.8% |
| 2021 | -- | $27,350 +2.9% |
| 2020 | $4,723 | $26,590 -0.2% |
| 2019 | $4,723 +267.3% | $26,630 +275.6% |
| 2018 | $1,286 | $7,090 +89.1% |
| 2017 | $1,286 | $3,750 |
Find assessor info on the county website
Monthly payment
Est. payment
Payment breakdown
Explore the cost of this home by adjusting the details. Changes won't be saved.Climate risks
Neighborhood: Fallbrook Farms
Nearby schools
Schools provided by the listing agent
- Elementary: Prairie Hills
- Middle: Rocky Top
- High: Horizon
- District: Adams 12 5 Star Schl
Source: REcolorado as distributed by MLS GRID. This data may not be complete. We recommend contacting the local school district to confirm school assignments for this home.
Similar homes
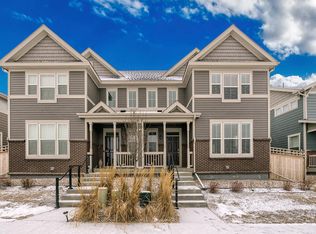
- $399,9002 bd3 ba1.2k sqft13600 Garfield Street #E, Brighton, CO 80602For Sale

 MLS ID #2844137, Jared Mews, Real Broker, LLC DBA Real. REcolorado as distributed by MLS GRID
 - $426,9002 bd3 ba1.2k sqft15206 Elizabeth Street, Thornton, CO 80602New Construction
 REcolorado as distributed by MLS GRID
 - $505,0003 bd3 ba1.4k sqft13928 Madison Street, Brighton, CO 80602For Sale
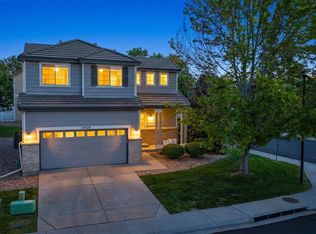 MLS ID #4572104, Julie McCollam, Distinct Real Estate LLC. REcolorado as distributed by MLS GRID
 - $474,9003 bd3 ba1.4k sqft2632 E 152nd Circle, Thornton, CO 80602New Construction
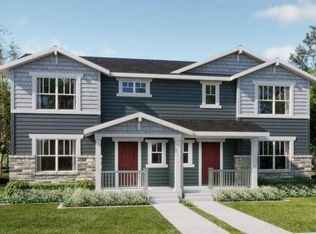 REcolorado as distributed by MLS GRID
 - $455,0003 bd3 ba1.4k sqft13711 Ash Circle, Brighton, CO 80602For SaleMLS ID #7191393, Jessica Frank, White Pick-It Fence Realty. REcolorado as distributed by MLS GRID
- $494,9003 bd3 ba1.4k sqft13949 Adams Street, Thornton, CO 80602For SaleMLS ID #6869937, Lori MonteLeone, MB JM HomeSource. REcolorado as distributed by MLS GRID
- $505,0003 bd3 ba1.4k sqft13890 Madison Street, Thornton, CO 80602For SaleMLS ID #5160964, Minh Pham, Viet Real Estate. REcolorado as distributed by MLS GRID
- $415,0003 bd3 ba1.5k sqft13634 Garfield Street #B, Thornton, CO 80602For SaleMLS ID #6838087, Rich Dolph, Compass - Denver. REcolorado as distributed by MLS GRID
- $481,9003 bd3 ba1.4k sqft2622 E 152nd Circle, Thornton, CO 80602New ConstructionMLS ID #3877083, Kris Ceretto, Coldwell Banker Realty 56. REcolorado as distributed by MLS GRID
- $389,9002 bd3 ba1.2k sqftThe Vistas at Cherrywood Park, Thornton, CO 80602For SaleMLS ID #3653360, Cameryn Porter Choate, LPT Realty. REcolorado as distributed by MLS GRID
- $482,0003 bd3 ba1.7k sqft13657 Ash Circle, Thornton, CO 80602For SaleMLS ID #3892924, Kris Ceretto, Coldwell Banker Realty 56. REcolorado as distributed by MLS GRID
- $509,0003 bd3 ba1.5k sqft13802 Lilac Street, Brighton, CO 80602For SaleMLS ID #9636532, Dustin Beezub, Beezub Realty Group, LLC. REcolorado as distributed by MLS GRID
- $374,9002 bd2 ba1k sqft6969 Parterre Parkway N #3, Thornton, CO 80602New ConstructionREcolorado as distributed by MLS GRID
- $457,9003 bd3 ba1.6k sqft15266 Elizabeth Street, Thornton, CO 80602New ConstructionMLS ID #7496683, Kris Ceretto, Coldwell Banker Realty 56. REcolorado as distributed by MLS GRID
- $475,0003 bd2 ba1.3k sqft12185 Clermont Street, Thornton, CO 80241For SaleMLS ID #6215741, Amanda Campbell, Focus Real Estate. REcolorado as distributed by MLS GRID
