Rare Opportunity to own a gorgeous custom home on 4.9 acres and your own deeded boat slip in the water-oriented community of Melody Manor Estates w/ community dock/pier! This property is a must-see - special touches throughout - NEW architectural shingle roof, archways, columns, hardwood floors, custom stonework, soaring ceilings. Major renovation in 2013. Enjoy your private backyard oasis with a large, inground pool surrounded by custom pavers. Dream gourmet kitchen, custom built ins throughout. Double-doors into the luxurious first-floor primary bedroom retreat features a private screened porch, large California closet; arched entry into the full, en-suite bath - double vanity, jetted tub w/tile surround, stall shower. A second 1st floor bedroom, and full bath w/tub/shower combo. Upstairs, a huge loft area w/balcony access - to relax and enjoy the views of your gorgeous yard and inground pool, 2 additional bedrooms and a 3rd full bath. Paved asphalt driveway, and detached 2-car garage/workshop. Way too many amenities to list here! Call for your private tour today! Lot 5, Boat slip 2B. Sizes, taxes approximate
Sold for $539,990
$539,990
14185 Melody Dr, Princess Anne, MD 21853
4beds
2,730sqft
Single Family Residence
Built in 2000
4.9 Acres Lot
$593,400 Zestimate®
$198/sqft
$3,219 Estimated rent
Home value
$593,400
$564,000 - $629,000
$3,219/mo
Zestimate® history
Owner options
List your home for rent
$3,219/mo
Rent Zestimate®
Find your next renter with Zillow Rental Manager. Plus, with online applications, you can quickly screen prospective tenants – for free.
$3,219/mo
Rent Zestimate®
Refinance and save
$3,347/mo
Est. payment
Refinancing to a lower rate could help reduce your monthly payments and save thousands over the life of the loan.
$3,347/mo
Est. payment
Explore your selling options
Work with a Zillow partner agent
Leverage their expertise and Zillow's premium Showcase listings to get your home seen by more buyers.
Get startedList with your own agent
Get your home in front of millions of buyers by listing it on Zillow.
Learn how to do itSell it yourself
Take full control of how buyers see your home on Zillow by listing For Sale by Owner (FSBO).
List your homeWhat's special
Custom stoneworkPrivate backyard oasisNew architectural shingle roofHuge loft areaGorgeous yardCustom paversInground pool
Zillow last checked:
Listing updated:
Listed by:
Brandon Brittingham 443-783-3928,
Long & Foster Real Estate, Inc.
Bought with:
Dallas Watson, 5004655
Keller Williams Realty
Source: Bright MLS,MLS#: MDSO2003710
Facts & features
Interior
Bedrooms & bathrooms
- Bedrooms: 4
- Bathrooms: 3
- Full bathrooms: 3
- Main level bathrooms: 2
- Main level bedrooms: 2
Rooms
- Room types: Living Room, Dining Room, Primary Bedroom, Bedroom 2, Bedroom 3, Bedroom 4, Kitchen, Family Room, Foyer, Breakfast Room, 2nd Stry Fam Rm, Laundry, Office, Primary Bathroom, Full Bath
Basement
- Area: 0
Heating
- Forced Air, Zoned, Oil
Cooling
- Central Air, Electric
Appliances
- Included: Dishwasher, Microwave, Refrigerator, Oven/Range - Gas, Oven, Water Treat System, Water Heater
- Laundry: Main Level, Hookup, Laundry Room
Features
- Bar, Built-in Features, Breakfast Area, Butlers Pantry, Ceiling Fan(s), Chair Railings, Crown Molding, Curved Staircase, Dining Area, Open Floorplan, Entry Level Bedroom, Formal/Separate Dining Room, Eat-in Kitchen, Kitchen - Table Space, Kitchen - Gourmet, Pantry, Primary Bath(s), Recessed Lighting, Soaking Tub, Bathroom - Stall Shower, Bathroom - Tub Shower, Upgraded Countertops, Walk-In Closet(s), 9'+ Ceilings, 2 Story Ceilings, Vaulted Ceiling(s)
- Flooring: Hardwood, Carpet, Ceramic Tile, Wood
- Doors: Sliding Glass
- Windows: Palladian, Screens, Vinyl Clad
- Has basement: No
- Number of fireplaces: 1
- Fireplace features: Gas/Propane
Interior area
- Total structure area: 2,730
- Total interior livable area: 2,730 sqft
- Finished area above ground: 2,730
- Finished area below ground: 0
Property
Parking
- Total spaces: 12
- Parking features: Storage, Garage Faces Side, Asphalt, Free, Driveway, Private, Detached
- Garage spaces: 2
- Uncovered spaces: 10
Accessibility
- Accessibility features: None
Features
- Levels: Two
- Stories: 2
- Patio & porch: Patio, Porch, Screened
- Exterior features: Extensive Hardscape, Rain Gutters, Play Area, Balcony
- Has private pool: Yes
- Pool features: In Ground, Private
- Has spa: Yes
- Spa features: Bath
- Fencing: Partial
- Has view: Yes
- View description: Garden
Lot
- Size: 4.9 Acres
- Features: Cleared, Backs to Trees, Front Yard, Landscaped, No Thru Street, Premium, Rear Yard, SideYard(s), Year Round Access
Details
- Additional structures: Above Grade, Below Grade
- Parcel number: 2005087481
- Zoning: A
- Special conditions: Standard
- Horses can be raised: Yes
Construction
Type & style
- Home type: SingleFamily
- Architectural style: Contemporary
- Property subtype: Single Family Residence
Materials
- Vinyl Siding, Stone
- Foundation: Crawl Space, Permanent
- Roof: Architectural Shingle
Condition
- Excellent,Very Good
- New construction: No
- Year built: 2000
- Major remodel year: 2013
Utilities & green energy
- Sewer: On Site Septic
- Water: Well
Community & HOA
Community
- Subdivision: Melody Manor Estates
HOA
- Has HOA: Yes
- Amenities included: Water/Lake Privileges, Pier/Dock, Common Grounds
- Services included: Common Area Maintenance
- HOA fee: $15 monthly
Location
- Region: Princess Anne
- Municipality: Princess Anne
Financial & listing details
- Price per square foot: $198/sqft
- Tax assessed value: $389,700
- Annual tax amount: $4,219
- Date on market: 9/17/2023
- Listing agreement: Exclusive Right To Sell
- Ownership: Fee Simple
Price history
| Date | Event | Price |
|---|---|---|
| 10/27/2023 | Sold | $539,990-1.8%$198/sqft |
Source:  Bright MLS #MDSO2003710 Report a problem Bright MLS #MDSO2003710 Report a problem | ||
| 9/26/2023 | Contingent | $549,990$201/sqft |
Source: Bright MLS #MDSO2003710 Report a problem | ||
| 9/17/2023 | Listed for sale | $549,990+19.6%$201/sqft |
Source: Bright MLS #MDSO2003710 Report a problem | ||
| 2/25/2020 | Listing removed | $460,000$168/sqft |
Source: Long and Foster Real Estate #MDSO103150 Report a problem | ||
| 2/6/2020 | Listed for sale | $460,000+5.8%$168/sqft |
Source: Long and Foster Real Estate #MDSO103150 Report a problem | ||
| 7/6/2019 | Listing removed | $434,900$159/sqft |
Source: Long and Foster Real Estate #MDSO101620 Report a problem | ||
| 5/31/2019 | Pending sale | $434,900$159/sqft |
Source: Long and Foster Real Estate #MDSO101620 Report a problem | ||
| 4/8/2019 | Price change | $434,900-1.1%$159/sqft |
Source: Long & Foster Real Estate - Salisbury #MDSO101620 Report a problem | ||
| 3/19/2019 | Price change | $439,900-2.2%$161/sqft |
Source: Long & Foster Real Estate - Salisbury #MDSO101620 Report a problem | ||
| 2/14/2019 | Listed for sale | $449,900+7.1%$165/sqft |
Source: Long & Foster Real Estate - Salisbury #MDSO101620 Report a problem | ||
| 3/9/2016 | Sold | $420,000-4.5%$154/sqft |
Source: Public Record Report a problem | ||
| 11/26/2015 | Listing removed | $439,900$161/sqft |
Source: Coldwell Banker Residential Brokerage - Salisbury #500475 Report a problem | ||
| 10/27/2015 | Listed for sale | $439,900+6%$161/sqft |
Source: Coldwell Banker Residential Brokerage - Salisbury #500475 Report a problem | ||
| 1/1/2015 | Sold | $415,000-38.5%$152/sqft |
Source:  Long & Foster Broker Feed #1000631978_100 Report a problem Long & Foster Broker Feed #1000631978_100 Report a problem | ||
| 6/14/2007 | Listing removed | $674,900$247/sqft |
Source: Coldwell Banker Report a problem | ||
| 12/13/2006 | Listed for sale | $674,900+62.6%$247/sqft |
Source: Coldwell Banker Report a problem | ||
| 8/19/2004 | Sold | $415,000+1120.6%$152/sqft |
Source: Public Record Report a problem | ||
| 11/19/1997 | Sold | $34,000$12/sqft |
Source: Public Record Report a problem | ||
Public tax history
| Year | Property taxes | Tax assessment |
|---|---|---|
| 2025 | $5,327 +11.7% | $468,233 +9.2% |
| 2024 | $4,770 +10.1% | $428,967 +10.1% |
| 2023 | $4,333 +2.7% | $389,700 |
| 2022 | $4,219 +2.8% | $389,700 +5.6% |
| 2021 | $4,104 +2.9% | $369,100 +2.9% |
| 2020 | $3,990 +4.2% | $358,800 |
| 2019 | $3,830 +4.4% | $358,800 +8.7% |
| 2018 | $3,670 +4.6% | $330,000 +4.6% |
| 2017 | $3,509 +1.7% | $315,600 +1.7% |
| 2016 | $3,452 +1.7% | $310,467 +1.7% |
| 2015 | $3,395 | $305,333 +1.7% |
| 2014 | -- | $300,200 |
| 2013 | -- | $300,200 |
| 2012 | -- | $300,200 -26.1% |
| 2011 | -- | $406,180 |
| 2010 | -- | $406,180 |
| 2009 | -- | $406,180 -5.7% |
| 2008 | -- | $430,590 +13.7% |
| 2007 | -- | $378,670 +15.9% |
| 2006 | -- | $326,750 +18.9% |
| 2005 | -- | $274,830 +5.3% |
| 2004 | -- | $260,972 +5.6% |
| 2003 | -- | $247,116 +5.9% |
| 2002 | -- | $233,260 +2.1% |
| 2001 | -- | $228,526 |
Find assessor info on the county website
Neighborhood: 21853
Nearby homes
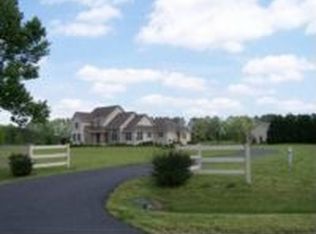
- $499,2004 bd3 ba3.5k sqft14185 Melody Rd, Princess Anne, MD 21853Off Market
- $785,300-- bd4 ba4.1k sqft14235 Melody Dr, Princess Anne, MD 21853Off Market
- $408,3005 bd3 ba2.4k sqft14165 Melody Dr, Princess Anne, MD 21853Off Market
- $663,600-- bd3 ba4.2k sqft14245 Melody Dr, Princess Anne, MD 21853Off Market
- $606,7004 bd4 ba2.8k sqft14220 Melody Dr, Princess Anne, MD 21853Off Market
- $90,0004.1 Acres14200 Melody Dr, Princess Anne, MD 21853Sold
- $605,600-- bd3 ba3.1k sqft14158 Melody Dr, Princess Anne, MD 21853Off Market
- $502,100-- bd2 ba2k sqft14259 Melody Dr, Princess Anne, MD 21853Off Market
Nearby schools
GreatSchools rating
- NAPrincess Anne Elementary SchoolGrades: PK-1Distance: 5.3 mi
- 3/10Washington Academy And High SchoolGrades: 8-12Distance: 6.6 mi
- 3/10Greenwood Elementary SchoolGrades: 2-5Distance: 5.6 mi
Schools provided by the listing agent
- District: Somerset County Public Schools
Source: Bright MLS. This data may not be complete. We recommend contacting the local school district to confirm school assignments for this home.


Get pre-qualified for a loan
At Zillow Home Loans, we can pre-qualify you in as little as 5 minutes with no impact to your credit score.An equal housing lender. NMLS #10287.
- Maryland
- Somerset County
- Princess Anne
- 21853
- 14185 Melody Dr
Nearby cities
Nearby zip codes
Other Princess Anne Topics
