Stunning 70 Ac farm w/immaculate home & D/gar. Home w/7 acres, 2 stock ponds, 1 w/fountain-Timed lights. Home & D-gar w/8-12 car spaces, 3 full BA, 2 half bath, LG study, F/RM. D/gar has 8 bays, BA & flrs electro-plated-Shines! 2 in-grnd lifts, 7 WDS, Air compressor, flr drains & 2nd Flr Full Kit SS apps, Full BA. Could be In-Law su, etc. Unique in-grd pool w/slide-dive, w/elect cover, 22 pillars surd pool w/adj patio. Prof landscaped. Pre/Prov or Proof of Funds to show. Buy home only $825,000
Sold for $1,140,000
$1,140,000
14185 State Road 129, Canaan, IN 47224
3beds
3,128sqft
Farm
Built in 1996
70 Acres Lot
$1,147,100 Zestimate®
$364/sqft
$3,408 Estimated rent
Home value
$1,147,100
$998,000 - $1.30M
$3,408/mo
Zestimate® history
Owner options
List your home for rent
$3,408/mo
Rent Zestimate®
Find your next renter with Zillow Rental Manager. Plus, with online applications, you can quickly screen prospective tenants – for free.
$3,408/mo
Rent Zestimate®
Refinance and save
$5,209/mo
Est. payment
Refinancing to a lower rate could help reduce your monthly payments and save thousands over the life of the loan.
$5,209/mo
Est. payment
Explore your selling options
Work with a Zillow partner agent
Leverage their expertise and Zillow's premium Showcase listings to get your home seen by more buyers.
Get startedList with your own agent
Get your home in front of millions of buyers by listing it on Zillow.
Learn how to do itSell it yourself
Take full control of how buyers see your home on Zillow by listing For Sale by Owner (FSBO).
List your homeWhat's special
Zillow last checked:
Listing updated:
Listed by:
Vernon Smith 513-460-3513,
Coldwell Banker Realty 513-777-7900
Bought with:
Non Member
NonMember Firm
Source: Cincy MLS,MLS#: 1747487 Originating MLS: Cincinnati Area Multiple Listing Service
Originating MLS: Cincinnati Area Multiple Listing Service
Facts & features
Interior
Bedrooms & bathrooms
- Bedrooms: 3
- Bathrooms: 5
- Full bathrooms: 3
- 1/2 bathrooms: 2
Rooms
- Room types: Formal Dining Room
Primary bedroom
- Features: Bath Adjoins, Walk-In Closet(s), Window Treatment, Wood Floor, Other
- Level: Second
- Area: 238
- Dimensions: 14 x 17
Bedroom 2
- Level: Second
- Area: 180
- Dimensions: 12 x 15
Bedroom 3
- Level: Second
- Area: 180
- Dimensions: 12 x 15
Bedroom 4
- Area: 0
- Dimensions: 0 x 0
Bedroom 5
- Area: 0
- Dimensions: 0 x 0
Primary bathroom
- Features: Double Vanity, Shower, Tile Floor, Jetted Tub, Window Treatment, Other
Bathroom 1
- Features: Full
- Level: Second
Bathroom 2
- Features: Full
- Level: Second
Bathroom 3
- Features: Partial
- Level: First
Bathroom 4
- Features: Partial
Dining room
- Features: Chandelier, Window Treatment, Wood Floor, Other
- Level: First
- Area: 180
- Dimensions: 12 x 15
Family room
- Features: Fireplace, Window Treatment, Wood Floor, Other
- Area: 221
- Dimensions: 13 x 17
Kitchen
- Features: Counter Bar, Eat-in Kitchen, Kitchen Island, Tile Floor, Walkout, Window Treatment, Wood Cabinets, Other
- Area: 260
- Dimensions: 13 x 20
Living room
- Features: Walkout, Window Treatment, Wood Floor
- Area: 180
- Dimensions: 12 x 15
Office
- Features: Window Treatment, Wood Floor, Other
- Level: Second
- Area: 322
- Dimensions: 14 x 23
Heating
- Electric, ENERGY STAR Qualified Equipment, Forced Air, Heat Pump, Program Thermostat
Cooling
- Ceiling Fan(s), Central Air, ENERGY STAR Qualified Equipment
Appliances
- Included: Convection Oven, Dishwasher, Dryer, Electric Cooktop, Microwave, Refrigerator, Washer, Water Softener, Electric Water Heater
- Laundry: Laundry Chute
Features
- Natural Woodwork, Other, Ceiling Fan(s), Recessed Lighting
- Doors: French Doors, Multi Panel Doors
- Windows: Double Hung, Double Pane Windows, Wood Frames
- Basement: Crawl Space
- Number of fireplaces: 1
- Fireplace features: Brick, Wood Burning, Family Room
Interior area
- Total structure area: 3,128
- Total interior livable area: 3,128 sqft
Property
Parking
- Total spaces: 8
- Parking features: 1 Assigned, 2 Assigned, Garage Door Opener
- Attached garage spaces: 8
Accessibility
- Accessibility features: No Accessibility Features
Features
- Levels: Two
- Stories: 2
- Patio & porch: Patio, Porch
- Exterior features: Fire Pit, Yard Lights, Other
- Has private pool: Yes
- Pool features: Automated Cover, Diving Board, Heated, In Ground, Solar Cover
- Fencing: Invisible
- Has view: Yes
- View description: Lake/Pond, Valley, Trees/Woods, Other
- Has water view: Yes
- Water view: Lake/Pond
- Waterfront features: Lake/Pond
Lot
- Size: 70 Acres
- Dimensions: 70 acres
- Features: 50 to 99 Acres
- Topography: Level,Rolling
- Residential vegetation: Partially Wooded
Details
- Additional structures: Workshop, Guest House
- Parcel number: 780609400008.003005
- Zoning description: Agricultural
Construction
Type & style
- Home type: SingleFamily
- Architectural style: Transitional
- Property subtype: Farm
Materials
- Brick
- Foundation: Block
- Roof: Shingle
Condition
- New construction: No
- Year built: 1996
Details
- Warranty included: Yes
Utilities & green energy
- Electric: 220 Volts
- Gas: None
- Sewer: Septic Tank
- Water: Public
- Utilities for property: Cable Connected
Community & HOA
Community
- Security: Smoke Alarm
HOA
- Has HOA: No
Location
- Region: Canaan
Financial & listing details
- Price per square foot: $364/sqft
- Tax assessed value: $358,100
- Annual tax amount: $6
- Date on market: 7/22/2022
- Listing terms: No Special Financing
Price history
| Date | Event | Price |
|---|---|---|
| 12/21/2023 | Sold | $1,140,000-3%$364/sqft |
Source:  Cincy MLS #1747487 Report a problem Cincy MLS #1747487 Report a problem | ||
| 2/1/2023 | Price change | $1,175,000-9.5%$376/sqft |
Source: MLS of Southeastern Indiana #197698 Report a problem | ||
| 7/22/2022 | Listed for sale | $1,299,000+42.4%$415/sqft |
Source: Cincy MLS #1747487 Report a problem | ||
| 5/25/2022 | Listing removed | -- |
Source: MLS of Southeastern Indiana Report a problem | ||
| 7/30/2021 | Price change | $912,500-19.8%$292/sqft |
Source: MLS of Southeastern Indiana #194807 Report a problem | ||
| 5/24/2021 | Listed for sale | $1,137,500$364/sqft |
Source: MLS of Southeastern Indiana #194807 Report a problem | ||
Public tax history
| Year | Property taxes | Tax assessment |
|---|---|---|
| 2025 | $2,382 -15.9% | $358,100 +19.3% |
| 2024 | $2,831 -2.3% | $300,100 +3.6% |
| 2023 | $2,898 +1.7% | $289,700 -0.8% |
| 2022 | $2,848 +5.7% | $292,100 +5.5% |
| 2021 | $2,693 +4.6% | $276,800 +5.7% |
| 2020 | $2,575 +2.1% | $261,900 -0.8% |
| 2019 | $2,522 -31.5% | $263,900 -1.1% |
| 2018 | $3,679 +53.6% | $266,800 +0% |
| 2017 | $2,395 +2.4% | $266,700 -1.8% |
| 2016 | $2,338 +6.1% | $271,500 +0.6% |
| 2014 | $2,203 -1.4% | $270,000 -2.9% |
| 2013 | $2,235 -17.5% | $278,200 -16.8% |
| 2012 | $2,708 -3.6% | $334,200 -8.9% |
| 2011 | $2,810 -3.5% | $366,800 +3.2% |
| 2010 | $2,912 +131.1% | $355,500 +63.4% |
| 2009 | $1,260 +18.7% | $217,500 -17.2% |
| 2007 | $1,061 -11.9% | $262,800 +35.9% |
| 2006 | $1,204 | $193,400 +54.1% |
| 2005 | -- | $125,500 |
Find assessor info on the county website
Neighborhood: 47224
Nearby homes
- $117,0003 bd1 ba784 sqft14252 State Road 129, Canaan, IN 47224Off Market
- $274,8006 bd2 ba1.6k sqft14182 State Road 129, Canaan, IN 47224Off Market
- $261,1007 bd1 ba1.6k sqft14182 State Road 129, Canaan, IN 47224Off Market
- $645,1003 bd2 ba2.5k sqft14185 Sr #129, Canaan, IN 47224Off Market
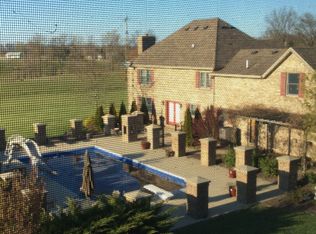
- $509,4003 bd2 ba1.7k sqft14465 State Road 129, Canaan, IN 47224Off Market
- $243,3003 bd2 ba2.5k sqft14467 Pleasant Grove Rd, Canaan, IN 47224Off Market
- $454,200-- bd-- ba2.4k sqft13998 State Road 129, Canaan, IN 47224Off Market
- $286,5003 bd2 ba2.9k sqft13973 State Road 129, Canaan, IN 47224Off Market
Nearby schools
GreatSchools rating
- 6/10Switzerland Co Elementary SchoolGrades: PK-6Distance: 11.6 mi
- 6/10Switzerland Co Middle SchoolGrades: 7-8Distance: 11.9 mi
- 4/10Switzerland Co Senior High SchoolGrades: 9-12Distance: 11.9 mi


Get pre-qualified for a loan
At Zillow Home Loans, we can pre-qualify you in as little as 5 minutes with no impact to your credit score.An equal housing lender. NMLS #10287.
- Indiana
- Switzerland County
- Canaan
- 47224
- 14185 State Road 129
Nearby cities
Nearby zip codes
Other Canaan Topics
