Location, location, location! Just 10 minutes from world-famous Red Rocks Amphitheater, 5 minutes to both Green Mountain Park and Bear Creek Lake Park, and only 2 blocks from the beloved Coyote Gulch Park—this home puts you in the heart of Colorado’s outdoor lifestyle. Nestled on the cusp of Golden and Morrison with fantastic highway access, you'll enjoy quick commutes and endless weekend adventures. Inside, you'll find generously sized bedrooms, vaulted ceilings, and an abundance of natural light pouring through large windows. The unfinished basement offers endless potential to make the space your own. Roof 3 years, hot water heater 6 years. While the home could use a few updates, it's packed with opportunity in a highly desirable neighborhood with a low HOA that includes trash and recycling. Don’t miss your chance to create your dream home in an unbeatable location!
Sold for $740,000
$740,000
14185 W Warren Circle, Lakewood, CO 80228
4beds
3,000sqft
Single Family Residence
Built in 1995
5,358 Square Feet Lot
$725,100 Zestimate®
$247/sqft
$3,873 Estimated rent
Home value
$725,100
$682,000 - $776,000
$3,873/mo
Zestimate® history
Owner options
List your home for rent
$3,873/mo
Rent Zestimate®
Find your next renter with Zillow Rental Manager. Plus, with online applications, you can quickly screen prospective tenants – for free.
$3,873/mo
Rent Zestimate®
Refinance and save
$4,883/mo
Est. payment
Refinancing to a lower rate could help reduce your monthly payments and save thousands over the life of the loan.
$4,883/mo
Est. payment
Explore your selling options
Work with a Zillow partner agent
Leverage their expertise and Zillow's premium Showcase listings to get your home seen by more buyers.
Get startedList with your own agent
Get your home in front of millions of buyers by listing it on Zillow.
Learn how to do itSell it yourself
Take full control of how buyers see your home on Zillow by listing For Sale by Owner (FSBO).
List your homeWhat's special
Zillow last checked:
Listing updated:
Listed by:
Melanie Erdmann 303-433-2288,
Guide Real Estate
Bought with:
Kelsey Long, 100090247
Milehimodern
Source: REcolorado as distributed by MLS GRID,MLS#: 7458250
Facts & features
Interior
Bedrooms & bathrooms
- Bedrooms: 4
- Bathrooms: 3
- Full bathrooms: 2
- 1/2 bathrooms: 1
- Main level bathrooms: 1
Bedroom
- Description: Comfortably Sized Bedroom Featuring An East-Facing Window That Welcomes The Morning Light.
- Level: Upper
- Area: 120 Square Feet
- Dimensions: 10 x 12
Bedroom
- Description: Spacious Room Filled With Natural Light From Two South-Facing Windows, Featuring Dual Closets And A Ceiling Fan For Added Comfort.
- Level: Upper
- Area: 132 Square Feet
- Dimensions: 11 x 12
Bedroom
- Description: Generously Sized Room Bursting With Natural Light From Two Windows, Complete With A Ceiling Fan And A Spacious Walk-In Closet.
- Level: Upper
- Area: 143 Square Feet
- Dimensions: 11 x 13
Bathroom
- Description: Large Full Bathroom Off The Hall With Double Sinks And Tons Of Countertop Space.
- Level: Upper
- Area: 60 Square Feet
- Dimensions: 5 x 12
Bathroom
- Description: Conveniently Located On The Main Level.
- Level: Main
- Area: 36 Square Feet
- Dimensions: 6 x 6
Other
- Description: The Spacious Primary Suite Features Soaring Vaulted Ceilings, Two Generous Walk-In Closets, And A Private Ensuite Bathroom.
- Level: Upper
- Area: 224 Square Feet
- Dimensions: 16 x 14
Other
- Description: Expansive Five-Piece Bathroom Complete With A Walk-In Shower, Soaking Tub, Dual Vanities, And A Private Water Closet.
- Level: Upper
- Area: 132 Square Feet
- Dimensions: 12 x 11
Dining room
- Description: Great Size Dinning Room Located Right Off The Kitchen, Plenty Of Room For Large Table To Host Family Dinners.
- Level: Main
- Area: 156 Square Feet
- Dimensions: 12 x 13
Family room
- Description: Vaulted Ceilings, Gas Fireplace, Sliding Glass Door And Tons Of Windows All Facing West.
- Level: Main
- Area: 224 Square Feet
- Dimensions: 14 x 16
Kitchen
- Description: Spacious Kitchen Featuring Ample Countertops And Cabinetry, Along With A Breakfast Bar And An Eat-In Nook.
- Level: Main
- Area: 180 Square Feet
- Dimensions: 18 x 10
Laundry
- Description: Washer Dryer Hook Ups Along With Handy Utility Sink In The Unfinished Basement.
- Level: Basement
- Area: 600 Square Feet
- Dimensions: 40 x 15
Living room
- Description: Located Just Off The Foyer, The Living Room Offers A Bright And Inviting Sitting Area With Soaring Vaulted Ceilings And Large Windows That Fill The Space With Natural Light.
- Level: Main
- Area: 180 Square Feet
- Dimensions: 12 x 15
Heating
- Forced Air
Cooling
- Attic Fan, Central Air
Appliances
- Laundry: In Unit
Features
- Ceiling Fan(s)
- Flooring: Carpet, Tile, Wood
- Basement: Bath/Stubbed,Daylight,Unfinished
- Number of fireplaces: 1
- Fireplace features: Family Room
- Common walls with other units/homes: No Common Walls
Interior area
- Total structure area: 3,000
- Total interior livable area: 3,000 sqft
- Finished area above ground: 2,183
- Finished area below ground: 0
Property
Parking
- Total spaces: 2
- Parking features: Concrete
- Attached garage spaces: 2
Features
- Levels: Two
- Stories: 2
- Patio & porch: Covered, Deck, Front Porch, Patio
- Exterior features: Private Yard
- Fencing: Full
- Has view: Yes
- View description: Mountain(s)
Lot
- Size: 5,358 Square Feet
- Features: Landscaped, Level, Sprinklers In Front, Sprinklers In Rear
Details
- Parcel number: 411023
- Special conditions: Standard
Construction
Type & style
- Home type: SingleFamily
- Architectural style: Contemporary
- Property subtype: Single Family Residence
Materials
- Brick, Frame, Wood Siding
- Foundation: Concrete Perimeter
- Roof: Composition
Condition
- Year built: 1995
Utilities & green energy
- Sewer: Public Sewer
- Utilities for property: Cable Available, Electricity Connected, Internet Access (Wired), Natural Gas Available, Natural Gas Connected
Community & HOA
Community
- Subdivision: The Summit
HOA
- Has HOA: Yes
- Services included: Recycling, Trash
- HOA fee: $600 annually
- HOA name: Green Mountain Summit
- HOA phone: 303-457-1444
Location
- Region: Lakewood
Financial & listing details
- Price per square foot: $247/sqft
- Tax assessed value: $673,378
- Annual tax amount: $3,803
- Date on market: 6/20/2025
- Listing terms: 1031 Exchange,Cash,Conventional,FHA,USDA Loan,VA Loan
- Exclusions: Seller's Personal Property.
- Ownership: Individual
- Electric utility on property: Yes
- Road surface type: Paved
Price history
| Date | Event | Price |
|---|---|---|
| 10/3/2025 | Sold | $740,000-1.3%$247/sqft |
Source:  REcolorado as distributed by MLS GRID #7458250 Report a problem REcolorado as distributed by MLS GRID #7458250 Report a problem | ||
| 9/16/2025 | Pending sale | $750,000$250/sqft |
Source: REcolorado as distributed by MLS GRID #7458250 Report a problem | ||
| 8/7/2025 | Price change | $750,000-3.2%$250/sqft |
Source: REcolorado as distributed by MLS GRID #7458250 Report a problem | ||
| 7/15/2025 | Price change | $775,000-3.1%$258/sqft |
Source: REcolorado as distributed by MLS GRID #7458250 Report a problem | ||
| 6/19/2025 | Listed for sale | $800,000+263.6%$267/sqft |
Source: REcolorado as distributed by MLS GRID #7458250 Report a problem | ||
| 7/2/1997 | Sold | $220,000+16.3%$73/sqft |
Source: Public Record Report a problem | ||
| 5/9/1994 | Sold | $189,120$63/sqft |
Source: Public Record Report a problem | ||
Public tax history
| Year | Property taxes | Tax assessment |
|---|---|---|
| 2025 | $3,803 +0.5% | $42,086 +0.3% |
| 2024 | $3,783 +12.1% | $41,951 |
| 2023 | $3,376 -1.4% | $41,951 +14.6% |
| 2022 | $3,424 +17.3% | $36,595 -2.8% |
| 2021 | $2,921 | $37,649 +16.7% |
| 2020 | $2,921 +1.3% | $32,252 |
| 2019 | $2,883 +4.2% | $32,252 +7.8% |
| 2018 | $2,766 | $29,926 |
| 2017 | $2,766 +1.2% | $29,926 -3.8% |
| 2016 | $2,733 | $31,094 |
| 2015 | $2,733 +11.6% | $31,094 +20.7% |
| 2014 | $2,448 -1.2% | $25,765 |
| 2013 | $2,478 +2.1% | $25,765 -2.2% |
| 2012 | $2,429 -2.2% | $26,347 |
| 2011 | $2,484 +0.2% | $26,347 -2.8% |
| 2010 | $2,479 +2.3% | $27,110 |
| 2009 | $2,422 +0.2% | $27,110 +2.6% |
| 2008 | $2,416 +10% | $26,420 |
| 2007 | $2,195 +2.3% | $26,420 +11.1% |
| 2006 | $2,145 -1.4% | $23,790 +0.8% |
| 2005 | $2,176 +9.2% | $23,590 |
| 2004 | $1,994 -5.7% | $23,590 |
| 2003 | $2,115 +1.6% | $23,590 -4.4% |
| 2002 | $2,082 +4% | $24,670 +18.7% |
| 2001 | $2,002 -0.8% | $20,790 |
| 2000 | $2,019 | $20,790 |
Find assessor info on the county website
Neighborhood: Green Mountain Village
Nearby homes
- $765,1003 bd3 ba3.3k sqft14191 W Warren Cir, Lakewood, CO 80228Off Market
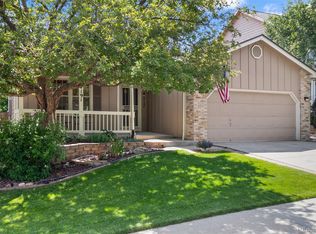
- $676,7003 bd3 ba1.8k sqft14183 W Warren Cir, Lakewood, CO 80228Off Market
- $824,1004 bd4 ba3k sqft14193 W Warren Cir, Lakewood, CO 80228Off Market
- $780,2004 bd2 ba2.7k sqft14181 W Warren Cir, Lakewood, CO 80228Off Market

- $745,3003 bd3 ba3.2k sqft14186 W Warren Cir, Lakewood, CO 80228Off Market
- $786,0004 bd4 ba2.5k sqft14175 W Warren Cir, Lakewood, CO 80228Sold
- $772,9004 bd3 ba2.1k sqft14195 W Warren Cir, Lakewood, CO 80228Off Market
- $875,6004 bd4 ba3k sqft2221 S Fig St, Lakewood, CO 80228Off Market
Nearby schools
GreatSchools rating
- 7/10Hutchinson Elementary SchoolGrades: PK-5Distance: 0.9 mi
- 6/10Dunstan Middle SchoolGrades: 6-8Distance: 1.4 mi
- 8/10Green Mountain High SchoolGrades: 9-12Distance: 1.5 mi
Schools provided by the listing agent
- Elementary: Hutchinson
- Middle: Dunstan
- High: Green Mountain
- District: Jefferson County R-1
Source: REcolorado as distributed by MLS GRID. This data may not be complete. We recommend contacting the local school district to confirm school assignments for this home.
Get a cash offer in 3 minutes
Find out how much your home could sell for in as little as 3 minutes with a no-obligation cash offer.
Estimated market value
$725,100
Get a cash offer in 3 minutes
Find out how much your home could sell for in as little as 3 minutes with a no-obligation cash offer.
Estimated market value
$725,100
- Colorado
- Jefferson County
- Lakewood
- 80228
- Green Mountain Village
- 14185 W Warren Circle
Nearby cities
Nearby neighborhoods
Nearby zip codes
Other Lakewood Topics
