This 3-bedroom, 1-bath home offers the perfect blend of comfort and practicality at an affordable price. Step inside to a welcoming living area filled with natural light, creating a cozy spot to relax at the end of the day. The kitchen features plenty of cabinet and counter space, along with a dining area designed for everyday meals and gathering with family. With three bedrooms, there’s room for everyone — whether you need extra space for family, guests, or a home office. Outside, enjoy a covered front porch with space to sit and unwind, plus a yard that’s versatile for pets, gardening, or simple outdoor projects. Whether you’re a first-time buyer, downsizing, or looking for an investment property, this home is move-in ready and full of potential.
Pending
Price increase: $30K (8/20)
$129,999
14186 Austin St, Malakoff, TX 75148
3beds
875sqft
Single Family Residence
Built in 2004
-- sqft lot
$-- Zestimate®
$149/sqft
$-- HOA
What's special
Three bedroomsCozy spot to relax
- 351 days
- 111
- 4
Zillow last checked:
Listing updated:
Listed by:
Jeremey Betz 903-521-9998,
Exit Realty Pro
Source: GTARMLS,MLS#: 25014054
Facts & features
Interior
Bedrooms & bathrooms
- Bedrooms: 3
- Bathrooms: 1
- Full bathrooms: 1
Bathroom
- Features: Shower and Tub
Heating
- Central/Electric
Cooling
- Central Electric
Appliances
- Included: Electric Range
Features
- Master Bedroom Split, Other
- Fireplace features: Other
Interior area
- Total structure area: 875
- Total interior livable area: 875 sqft
Property
Features
- Levels: One
- Stories: 1
- Exterior features: Other
- Pool features: None
- Fencing: Chain Link
Details
- Parcel number: 264651
Construction
Type & style
- Home type: SingleFamily
- Architectural style: Other
- Property subtype: Single Family Residence
Materials
- Frame
- Foundation: Slab
- Roof: Composition
Condition
- Pre-owned
- Year built: 2004
Community & HOA
Community
- Security: Audio and Video Surveillance
- Subdivision: S3375
HOA
- Has HOA: No
Location
- Region: Malakoff
Financial & listing details
- Price per square foot: $149/sqft
- Tax assessed value: $15,900
- Annual tax amount: $1,900
- Date on market: 9/18/2025
Estimated market value
Not available
Estimated sales range
Not available
$1,190/mo
Price history
| Date | Event | Price |
|---|---|---|
| 8/20/2026 | Pending sale | $129,999$149/sqft |
Source:  GTARMLS #25014054 Report a problem GTARMLS #25014054 Report a problem | ||
| 8/20/2026 | Price change | $129,999+30%$149/sqft |
Source: GTARMLS #25014054 Report a problem | ||
| 7/30/2026 | Price change | $99,999-23.1%$114/sqft |
Source: EXIT Realty broker feed #21063993 Report a problem | ||
| 4/3/2026 | Price change | $129,999-7.1%$149/sqft |
Source: GTARMLS #25014054 Report a problem | ||
| 9/19/2025 | Listed for sale | $140,000+3.7%$160/sqft |
Source: GTARMLS #25014054 Report a problem | ||
| 8/6/2025 | Listing removed | $135,000$154/sqft |
Source: NTREIS #20985440 Report a problem | ||
| 6/30/2025 | Listed for sale | $135,000$154/sqft |
Source: NTREIS #20985440 Report a problem | ||
| 12/3/2008 | Sold | -- |
Source: Public Record Report a problem | ||
Public tax history
| Year | Property taxes | Tax assessment |
|---|---|---|
| 2025 | $353 -3.5% | $11,520 +20% |
| 2024 | $366 +94.9% | $9,600 |
| 2023 | $188 +76% | $9,600 +97.9% |
| 2022 | $107 -11.6% | $4,850 |
| 2021 | $121 | -- |
| 2020 | $121 +21% | -- |
| 2019 | $100 -14.6% | $4,600 -1.5% |
| 2018 | $117 +1.5% | $4,670 +1.5% |
| 2017 | $115 +3.6% | $4,600 |
| 2016 | $111 +2.8% | $4,600 |
| 2015 | $108 | $4,600 |
| 2014 | $108 | $4,600 |
| 2013 | -- | $4,600 |
| 2012 | -- | $4,600 |
| 2011 | -- | $4,600 |
| 2010 | -- | $4,600 |
| 2009 | -- | $4,600 -7.3% |
| 2008 | -- | $4,960 +7.8% |
| 2007 | -- | $4,600 -46.3% |
| 2006 | -- | $8,560 |
| 2005 | -- | $8,560 |
| 2004 | -- | $8,560 +86.1% |
| 2003 | -- | $4,600 +64.3% |
| 2002 | -- | $2,800 +180% |
| 2001 | -- | $1,000 |
| 2000 | -- | -- |
| 1999 | -- | -- |
Find assessor info on the county website
Monthly payment
Est. payment
Payment breakdown
Explore the cost of this home by adjusting the details. Changes won't be saved.Climate risks
Neighborhood: 75148
Nearby schools
Schools provided by the listing agent
- Elementary: Eustace
- Middle: Eustace
- High: Eustace
Source: GTARMLS. This data may not be complete. We recommend contacting the local school district to confirm school assignments for this home.

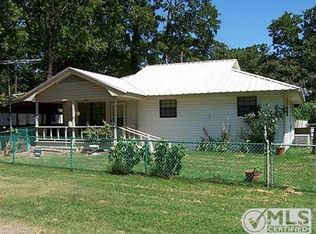
Similar homes
- $115,0003 bd2 ba912 sqft112 Crocker Dr, Malakoff, TX 75148For Sale
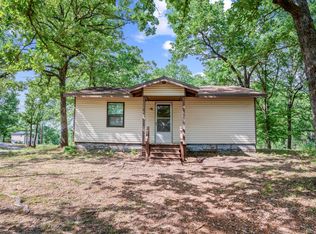 MLS ID #21095968, Debbie French. NTREIS
 - $129,0001 bd1 ba900 sqft136 Kings Row, Malakoff, TX 75148For Sale
 MLS ID #21182106, RJ Avery. NTREIS
 - $139,0002 bd2 ba980 sqft101 Crocker Dr, Malakoff, TX 75148For Sale
 MLS ID #21331719, Angie Linn. NTREIS
 - $80,0003 bd1 ba736 sqft14029 Sitting Bull, Malakoff, TX 75148For Sale
 MLS ID #98147603, Carlos Villalobos, eXp Realty LLC. HAR
