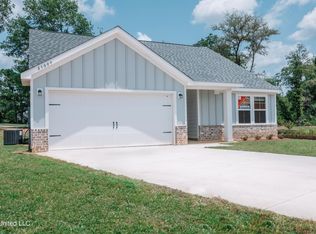
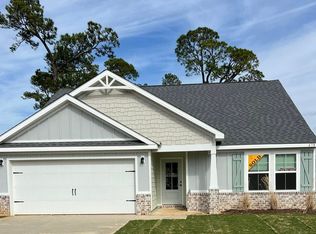
Welcome to the Opal Floorplan in the Cottage Collection - a charming and inviting home designed for comfort, style, and modern living. This delightful 3-bedroom, 2-bathroom haven is nestled in a tranquil neighborhood, offering the perfect blend of relaxation and convenience.ExteriorAs you approach this lovely home, you'll immediately notice its attractive curb appeal. The Opal's classic cottage-style architecture, featuring a blend of brick and siding, welcomes you with open arms, providing a warm and inviting atmosphere for family and friends.Living and Dining AreaStep inside, and you'll be greeted by an open-concept living and dining area flooded with natural light. The neutral color palette, large windows, and high ceilings create an airy and spacious feel. The living room is perfect for cozy evenings, while the adjacent dining area is ideal for family gatherings and entertaining guests.KitchenThe modern kitchen is a dream, boasting sleek countertops, stainless steel appliances, ample cabinet space, and a convenient center island. Whether you're preparing a quick weekday meal or hosting a dinner party, this kitchen is both functional and stylish.Primary SuiteThe Opal features a spacious primary suite that offers a private retreat. The primary bedroom is a serene oasis with plenty of room for a king-sized bed and furniture. You'll appreciate the walk-in closet and the en-suite bathroom, complete with double vanities, and a separate shower - a perfect place
This property is off market, which means it's not currently listed for sale or rent on Zillow. This may be different from what's available on other websites or public sources.