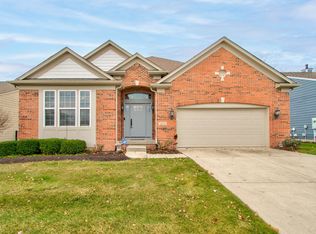
Some homes are designed for living. Others seem to have been created for the stage. 14186 Klingensmith Blvd. is a little of both. From its beautifully appointed interiors to its extraordinary outdoor living spaces, this is a home with personality, purpose, and a gift for entertaining. The interiors aren't afraid of color-and that's part of their charm. A confident palette of red, white, black, and gray flows thoughtfully throughout the home, creating a look that is sophisticated, cohesive, and wonderfully individual. Beyond the walls, the home unfolds into a series of destinations. Gather around the outdoor dining table, settle into the sitting area beside the chiminea as evening arrives, or unwind in the hot tub. These thoughtfully designed spaces make the outdoors an extension of the home and offer a different setting for every kind of gathering. And then there is The Getaway. That's the owners' name for the remarkable finished lower level, and it is easy to see why. At its heart is a fabulous British-style pub, accompanied by a pool table, generous gathering space, and room to entertain on a grand scale. The area where the poker table now stands once served as a dance floor when the owners competed in ballroom dancing. It is a basement with a history-and a personality-of its own. Throughout the home, exceptional improvements, custom touches, and years of thoughtful care are evident. This is a property that has been genuinely enjoyed, generously shared, and continually enhanced. The result is something increasingly rare: a home that doesn't simply offer beautiful rooms, but creates experiences. Come for the setting, stay for the destinations, and discover a house that knows how to make life a little more interesting.
Sold
Street View
$750,000
14186 Klingensmith Blvd, Carmel, IN 46033
4beds
5,160sqft
Residential, Single Family Residence
Built in 2007
10,018 Square Feet Lot
$747,000 Zestimate®
$145/sqft
$4,487 Estimated rent
Home value
$747,000
$710,000 - $784,000
$4,487/mo
Zestimate® history
Owner options
List your home for rent
$4,487/mo
Rent Zestimate®
Find your next renter with Zillow Rental Manager. Plus, with online applications, you can quickly screen prospective tenants – for free.
$4,487/mo
Rent Zestimate®
Refinance and save
$4,722/mo
Est. payment
Refinancing to a lower rate could help reduce your monthly payments and save thousands over the life of the loan.
$4,722/mo
Est. payment
Explore your selling options
Work with a Zillow partner agent
Leverage their expertise and Zillow's premium Showcase listings to get your home seen by more buyers.
Get startedList with your own agent
Get your home in front of millions of buyers by listing it on Zillow.
Learn how to do itSell it yourself
Take full control of how buyers see your home on Zillow by listing For Sale by Owner (FSBO).
List your homeWhat's special
Hot tubRemarkable finished lower levelPool tableCustom touchesBeautifully appointed interiorsExtraordinary outdoor living spacesExceptional improvements
Zillow last checked:
Listing updated:
Listed by:
Elizabeth Keenan Elizabeth@hoosier-realtors.com,
Hoosier, REALTORS®
Bought with:
Corey Keele
Berkshire Hathaway Home
Source: MIBOR as distributed by MLS GRID,MLS#: 22122970
Facts & features
Interior
Bedrooms & bathrooms
- Bedrooms: 4
- Bathrooms: 3
- Full bathrooms: 3
- Main level bathrooms: 2
- Main level bedrooms: 3
Primary bedroom
- Level: Main
- Area: 252 Square Feet
- Dimensions: 18 x 14
Bedroom 2
- Level: Main
- Area: 168 Square Feet
- Dimensions: 14 x 12
Bedroom 3
- Level: Main
- Area: 143 Square Feet
- Dimensions: 13 x 11
Bedroom 4
- Level: Basement
- Area: 266 Square Feet
- Dimensions: 19 x 14
Bonus room
- Features: Other
- Level: Basement
- Area: 627 Square Feet
- Dimensions: 33 x 19
Breakfast room
- Level: Main
- Area: 130 Square Feet
- Dimensions: 13 x 10
Dining room
- Level: Main
- Area: 121 Square Feet
- Dimensions: 11 x 11
Foyer
- Features: Tile-Ceramic
- Level: Main
- Area: 88 Square Feet
- Dimensions: 11 x 8
Great room
- Level: Main
- Area: 620 Square Feet
- Dimensions: 31 x 20
Other
- Level: Basement
- Area: 288 Square Feet
- Dimensions: 18 x 16
Kitchen
- Features: Tile-Ceramic
- Level: Main
- Area: 182 Square Feet
- Dimensions: 14 x 13
Laundry
- Features: Tile-Ceramic
- Level: Main
- Area: 99 Square Feet
- Dimensions: 11 x 9
Office
- Level: Main
- Area: 168 Square Feet
- Dimensions: 14 x 12
Play room
- Level: Basement
- Area: 1147 Square Feet
- Dimensions: 37 x 31
Sun room
- Features: Tile-Ceramic
- Level: Main
- Area: 168 Square Feet
- Dimensions: 21 x 8
Utility room
- Features: Other
- Level: Basement
- Area: 99 Square Feet
- Dimensions: 11 x 9
Other
- Level: Basement
- Area: 16 Square Feet
- Dimensions: 4 x 4
Heating
- Conversion, Forced Air, Natural Gas
Cooling
- Central Air
Appliances
- Included: Gas Cooktop, Dishwasher, Disposal, Gas Water Heater, Microwave, Oven, Double Oven, Convection Oven, Refrigerator, Bar Fridge, Tankless Water Heater, Warming Drawer, Water Heater
Features
- Attic Access, Double Vanity, Breakfast Bar, Built-in Features, Kitchen Island, Entrance Foyer, High Speed Internet, Eat-in Kitchen, Pantry, Wired for Sound, Walk-In Closet(s), Wet Bar
- Windows: Wood Work Painted
- Basement: Ceiling - 9+ feet,Egress Window(s),Finished,Full,Interior Entry,Storage Space
- Attic: Access Only
- Number of fireplaces: 2
- Fireplace features: Basement, Great Room
Interior area
- Total structure area: 5,160
- Total interior livable area: 5,160 sqft
- Finished area below ground: 2,562
Property
Parking
- Total spaces: 2
- Parking features: Attached
- Attached garage spaces: 2
Features
- Levels: One
- Stories: 1
- Patio & porch: Covered, Patio
- Exterior features: Gas Grill, Fire Pit
- Has spa: Yes
- Spa features: Above Ground
Lot
- Size: 10,018 Square Feet
- Features: Curbs, Suburb, Mature Trees, Trees-Small (Under 20 Ft)
Details
- Parcel number: 291022026014000018
- Horse amenities: None
Construction
Type & style
- Home type: SingleFamily
- Architectural style: Traditional
- Property subtype: Residential, Single Family Residence
Materials
- Brick, Cement Siding
- Foundation: Concrete Perimeter, Full
Condition
- New construction: No
- Year built: 2007
Details
- Builder name: Pulte Homes
Utilities & green energy
- Water: Public
Community & HOA
Community
- Subdivision: Cherry Creek Estates
HOA
- Has HOA: Yes
- HOA fee: $989 annually
Location
- Region: Carmel
Financial & listing details
- Price per square foot: $145/sqft
- Tax assessed value: $577,500
- Annual tax amount: $6,128
- Date on market: 8/28/2026
- Cumulative days on market: 4 days
Price history
| Date | Event | Price |
|---|---|---|
| 9/30/2026 | Sold | $750,000+0.7%$145/sqft |
Source:  MIBOR as distributed by MLS GRID #22122970 Report a problem | ||
| 8/30/2026 | Pending sale | $744,500$144/sqft |
Source: MIBOR as distributed by MLS GRID #22122970 Report a problem | ||
| 8/28/2026 | Listed for sale | $744,500$144/sqft |
Source: MIBOR as distributed by MLS GRID #22122970 Report a problem | ||
Public tax history
| Year | Property taxes | Tax assessment |
|---|---|---|
| 2025 | $6,102 +5.5% | $577,500 +7.6% |
| 2024 | $5,782 +12.1% | $536,900 +2.1% |
| 2023 | $5,159 +12.8% | $526,000 +16.1% |
| 2022 | $4,575 -0.8% | $453,000 +11.7% |
| 2021 | $4,614 +1.6% | $405,500 -0.8% |
| 2020 | $4,540 +5.1% | $408,900 +1.6% |
| 2019 | $4,318 +0.5% | $402,400 +3.7% |
| 2018 | $4,295 +4.7% | $388,000 +0.5% |
| 2017 | $4,101 +5.7% | $386,000 +3.1% |
| 2016 | $3,881 +4.2% | $374,300 +9.3% |
| 2014 | $3,724 +3.8% | $342,400 +3.9% |
| 2013 | $3,588 -0.6% | $329,700 -0.6% |
| 2012 | $3,611 -1.3% | $331,800 -4.1% |
| 2011 | $3,661 -4.3% | $346,100 |
| 2010 | $3,827 +18.9% | $346,100 |
| 2009 | $3,218 +33285.9% | $346,100 +57583.3% |
| 2007 | $10 +8.1% | $600 |
| 2006 | $9 | $600 |
| 2005 | -- | $600 |
Find assessor info on the county website
Neighborhood: 46033
Nearby homes
- $585,0003 bd3 ba4.5k sqft14174 Klingensmith Blvd, Carmel, IN 46033Sold
- $709,4004 bd2 ba4.3k sqft14210 Klingensmith Blvd, Carmel, IN 46033Off Market
- $668,9004 bd2 ba4.3k sqft14210 Klingensmith Blvd, Carmel, IN 46032Off Market
- $---- bd-- ba-- sqftKlingensmith Blvd, Carmel, IN 46033Off Market
- $---- bd-- ba-- sqftKlingensmith Blvd, Carmel, IN 46033Off Market
- $---- bd-- ba-- sqftKlingensmith Blvd, Carmel, IN 46033Off Market
- $---- bd-- ba-- sqftKlingensmith Blvd, Carmel, IN 46033Off Market
- $714,2004 bd3 ba5.4k sqft14162 Klingensmith Blvd, Carmel, IN 46033Off Market
Nearby schools
GreatSchools rating
- 8/10Prairie Trace Elementary SchoolGrades: PK-5Distance: 0.7 mi
- 9/10Clay Middle SchoolGrades: 6-8Distance: 1.9 mi
- 10/10Carmel High SchoolGrades: 9-12Distance: 3.3 mi
Schools provided by the listing agent
- High: Carmel High School
Source: MIBOR as distributed by MLS GRID. This data may not be complete. We recommend contacting the local school district to confirm school assignments for this home.
Get a cash offer in 3 minutes
Find out how much your home could sell for in as little as 3 minutes with a no-obligation cash offer.
Estimated market value
$747,000
Get a cash offer in 3 minutes
Find out how much your home could sell for in as little as 3 minutes with a no-obligation cash offer.
Estimated market value
$747,000
- Indiana
- Hamilton County
- Carmel
- 46033
- 14186 Klingensmith Blvd
