*** Accepting back-up offers!*** Spacious townhome nestled on a quiet street and backing to trees in an unbeatable location! This lovely home is move-in ready, with fresh neutral paint and updated flooring throughout. It features a 1-car garage, deck, fenced yard, open floor plan, soft neutral color palette, decorative moldings, high ceilings, and an abundance of windows. A two story foyer welcomes you home and ushers you into the charming family room and a glass paned door leading to the fenced backyard, perfect for kids and pets! A powder room and laundry closet with full sized washer and dryer rounds out this level. Ascend the stairs and into the spacious and light filled dining room and living room featuring luxury vinyl plank flooring, neutral designer paint and crown molding. The sun filled kitchen is sure to please with granite countertops, 42" cabinets, a center island, pantry, and stainless steel appliances. The breakfast nook overlooks the deck and majestic woodlands, perfect for indoor and outdoor dining and entertaining! Huge windows and a powder room also compliment this level. Upstairs you’ll find the luxurious owners suite boasting a soaring vaulted ceiling with display ledge, plush carpet, and a huge walk-in closet with custom clothes organization. The ensuite bath features a dual sink vanity, huge soaking tub and separate stand up shower. Perfect for 2 people to get ready at the same time! Down the hall are two additional bright and cheerful bedrooms that share access to the well-appointed hall bath. This home has been meticulously maintained and features a new 50-year roof (2021), new Trane HVAC system (2020), new water heater (2019), and new carpet (2022). All this in a peaceful residential setting with community amenities including a clubhouse, outdoor pool, jog/walking trails, common grounds, pet station, tennis and basketball courts and playground. Conveniently located just minutes from I-95, the VRE, schools, grocery stores, the post office, Lowe’s, Home Depot, Potomac Mills Mall, and a variety of restaurants. This quality built home offers enduring value, is the perfect blend of comfort and convenience, and is just waiting for you to step inside and fall in love!
Sold for $492,000
$492,000
14186 Madrigal Dr, Woodbridge, VA 22193
3beds
2,069sqft
Townhouse
Built in 1999
1,755 Square Feet Lot
$497,300 Zestimate®
$238/sqft
$2,906 Estimated rent
Home value
$497,300
$462,000 - $537,000
$2,906/mo
Zestimate® history
Owner options
List your home for rent
$2,906/mo
Rent Zestimate®
Find your next renter with Zillow Rental Manager. Plus, with online applications, you can quickly screen prospective tenants – for free.
$2,906/mo
Rent Zestimate®
Refinance and save
$3,216/mo
Est. payment
Refinancing to a lower rate could help reduce your monthly payments and save thousands over the life of the loan.
$3,216/mo
Est. payment
Explore your selling options
Work with a Zillow partner agent
Leverage their expertise and Zillow's premium Showcase listings to get your home seen by more buyers.
Get startedList with your own agent
Get your home in front of millions of buyers by listing it on Zillow.
Learn how to do itSell it yourself
Take full control of how buyers see your home on Zillow by listing For Sale by Owner (FSBO).
List your homeWhat's special
Well-appointed hall bathMajestic woodlandsFenced yardFenced backyardOutdoor poolHigh ceilingsOpen floor plan
Zillow last checked:
Listing updated:
Listed by:
Derek Lambert 703-881-8816,
Samson Properties
Bought with:
Monir Dellawar, 0225219583
Samson Properties
Source: Bright MLS,MLS#: VAPW2096826
Facts & features
Interior
Bedrooms & bathrooms
- Bedrooms: 3
- Bathrooms: 4
- Full bathrooms: 2
- 1/2 bathrooms: 2
- Main level bathrooms: 1
Rooms
- Room types: Living Room, Dining Room, Primary Bedroom, Bedroom 2, Bedroom 3, Kitchen
Primary bedroom
- Features: Flooring - Carpet
- Level: Upper
Bedroom 2
- Features: Flooring - Carpet
- Level: Upper
Bedroom 3
- Features: Flooring - Carpet
- Level: Upper
Dining room
- Features: Flooring - Laminated
- Level: Upper
Kitchen
- Features: Flooring - Vinyl
- Level: Upper
Living room
- Features: Flooring - Laminated
- Level: Upper
Heating
- Forced Air, Natural Gas
Cooling
- Central Air, Electric
Appliances
- Included: Gas Water Heater
Features
- Breakfast Area, Kitchen Island, Dining Area, Eat-in Kitchen, Combination Dining/Living, Crown Molding, Upgraded Countertops, Primary Bath(s), Open Floorplan
- Windows: Window Treatments
- Basement: Exterior Entry,Rear Entrance
- Has fireplace: No
Interior area
- Total structure area: 2,320
- Total interior livable area: 2,069 sqft
- Finished area above ground: 1,588
- Finished area below ground: 481
Property
Parking
- Total spaces: 2
- Parking features: Garage Door Opener, Concrete, Attached, Driveway
- Attached garage spaces: 1
- Uncovered spaces: 1
Accessibility
- Accessibility features: None
Features
- Levels: Three
- Stories: 3
- Patio & porch: Deck
- Pool features: Community
- Fencing: Back Yard
Lot
- Size: 1,755 Square Feet
- Features: Backs to Trees, Secluded
Details
- Additional structures: Above Grade, Below Grade
- Parcel number: 8292007594
- Zoning: R16
- Special conditions: Standard
Construction
Type & style
- Home type: Townhouse
- Architectural style: Traditional
- Property subtype: Townhouse
Materials
- Vinyl Siding
- Foundation: Concrete Perimeter
- Roof: Architectural Shingle
Condition
- New construction: No
- Year built: 1999
Utilities & green energy
- Sewer: Public Sewer
- Water: Public
- Utilities for property: Cable Available, Electricity Available, Natural Gas Available, Phone Available, Sewer Available, Water Available
Community & HOA
Community
- Subdivision: Prince William Commons
HOA
- Has HOA: Yes
- Amenities included: Basketball Court, Common Grounds, Community Center, Pool, Tennis Court(s), Tot Lots/Playground
- Services included: Trash, Snow Removal, Pool(s)
- HOA fee: $168 monthly
Location
- Region: Woodbridge
Financial & listing details
- Price per square foot: $238/sqft
- Tax assessed value: $442,800
- Annual tax amount: $4,421
- Date on market: 6/20/2025
- Listing agreement: Exclusive Agency
- Listing terms: Cash,Conventional,FHA
- Ownership: Fee Simple
Price history
| Date | Event | Price |
|---|---|---|
| 8/6/2025 | Listing removed | $2,900$1/sqft |
Source: Zillow Rentals Report a problem | ||
| 7/29/2025 | Sold | $492,000+0.5%$238/sqft |
Source:  Bright MLS #VAPW2096826 Report a problem Bright MLS #VAPW2096826 Report a problem | ||
| 7/28/2025 | Listed for rent | $2,900$1/sqft |
Source: Zillow Rentals Report a problem | ||
| 6/28/2025 | Contingent | $489,500$237/sqft |
Source: Bright MLS #VAPW2096826 Report a problem | ||
| 6/26/2025 | Listed for sale | $489,500$237/sqft |
Source: Bright MLS #VAPW2096826 Report a problem | ||
| 6/26/2025 | Contingent | $489,500$237/sqft |
Source: Bright MLS #VAPW2096826 Report a problem | ||
| 6/20/2025 | Listed for sale | $489,500+125.6%$237/sqft |
Source: Bright MLS #VAPW2096826 Report a problem | ||
| 5/3/2012 | Sold | $217,000-1.4%$105/sqft |
Source: Public Record Report a problem | ||
| 6/7/2011 | Listing removed | $220,000$106/sqft |
Source: The Golden Team #PW7561176 Report a problem | ||
| 6/4/2011 | Listed for sale | $220,000-38.9%$106/sqft |
Source: The Golden Team #PW7561176 Report a problem | ||
| 2/4/2005 | Sold | $360,000+17.3%$174/sqft |
Source: Public Record Report a problem | ||
| 6/24/2004 | Sold | $307,000+79.3%$148/sqft |
Source: Public Record Report a problem | ||
| 9/23/1999 | Sold | $171,245$83/sqft |
Source: Public Record Report a problem | ||
Public tax history
| Year | Property taxes | Tax assessment |
|---|---|---|
| 2025 | $4,342 +0.5% | $442,800 +2% |
| 2024 | $4,318 +1.6% | $434,200 +6.3% |
| 2023 | $4,249 -1.3% | $408,400 +7.4% |
| 2022 | $4,307 +0.2% | $380,200 +8.3% |
| 2021 | $4,297 +6% | $351,100 +7% |
| 2020 | $4,056 +111.8% | $328,200 +3.5% |
| 2019 | $1,914 -45.6% | $317,100 +8.8% |
| 2018 | $3,519 +2.5% | $291,400 +2.7% |
| 2017 | $3,433 | $283,700 +1.5% |
| 2016 | $3,433 +2.9% | $279,500 -1.5% |
| 2015 | $3,335 | $283,800 +6.9% |
| 2014 | $3,335 | $265,600 +11.3% |
| 2013 | -- | $238,700 +12% |
| 2012 | -- | $213,100 +5.8% |
| 2010 | -- | $201,400 -18.1% |
| 2009 | -- | $245,900 -26.4% |
| 2008 | -- | $334,300 -11% |
| 2007 | -- | $375,700 -1.5% |
| 2006 | -- | $381,300 +23.1% |
| 2005 | -- | $309,800 +24.1% |
| 2004 | -- | $249,700 +13.3% |
| 2003 | -- | $220,400 +28.1% |
| 2002 | -- | $172,100 +6% |
| 2001 | -- | $162,300 |
Find assessor info on the county website
Neighborhood: Prince William Commons
Nearby homes
- $470,2003 bd3 ba1.4k sqft14188 Madrigal Dr, Woodbridge, VA 22193Off Market
- $497,3003 bd4 ba1.5k sqft14184 Madrigal Dr, Woodbridge, VA 22193Off Market
- $479,7003 bd3 ba1.5k sqft14190 Madrigal Dr, Woodbridge, VA 22193Off Market
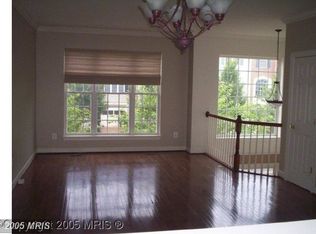
- $486,0003 bd4 ba2k sqft14192 Madrigal Dr, Woodbridge, VA 22193Off Market
- $486,2003 bd4 ba2.2k sqft14194 Madrigal Dr, Woodbridge, VA 22193Off Market
- $505,0003 bd4 ba2k sqft14196 Madrigal Dr, Woodbridge, VA 22193Sold
- $521,8003 bd4 ba2.3k sqft14178 Madrigal Dr, Woodbridge, VA 22193Off Market
- $489,3003 bd3 ba1.5k sqft14187 Madrigal Dr, Woodbridge, VA 22193Off Market
Nearby schools
GreatSchools rating
- 5/10John D. Jenkins ElementaryGrades: PK-5Distance: 1.6 mi
- 4/10Stuart M. Beville Middle SchoolGrades: 6-8Distance: 2.2 mi
- 3/10Gar-Field High SchoolGrades: PK,9-12Distance: 0.7 mi
Schools provided by the listing agent
- District: Prince William County Public Schools
Source: Bright MLS. This data may not be complete. We recommend contacting the local school district to confirm school assignments for this home.
Get a cash offer in 3 minutes
Find out how much your home could sell for in as little as 3 minutes with a no-obligation cash offer.
Estimated market value
$497,300
Get a cash offer in 3 minutes
Find out how much your home could sell for in as little as 3 minutes with a no-obligation cash offer.
Estimated market value
$497,300
- Virginia
- Prince William County
- Woodbridge
- 22193
- Prince William Commons
- 14186 Madrigal Dr
Nearby cities
Nearby neighborhoods
Nearby zip codes
Other Woodbridge Topics
