Skip main navigation
Sold for $665,830
  • Listed by: D R Horton America's Builder • Melissa Handler • Contact: 951-207-0640
    Bought with: Real Broker
    $665,830

    14189 Astra St, Moreno Valley, CA 92555

    5beds
    2,516sqft
    Single Family Residence
    Built in 2024
    4,000 Square Feet Lot
    $664,000 Zestimate®
    $265/sqft
    $3,914 Estimated rent

    Home value

    $664,000

    $598,000 - $737,000

    $3,914/mo

    Zestimate® history
    Loading
    Loading...

    Owner options

    List your home for rent

    $3,914/mo

    Rent Zestimate®

    Find your next renter with Zillow Rental Manager. Plus, with online applications, you can quickly screen prospective tenants – for free.

    Learn more

    $3,914/mo

    Rent Zestimate®

    Refinance and save

    $4,383/mo

    Est. payment

    Refinancing to a lower rate could help reduce your monthly payments and save thousands over the life of the loan.

    See today's rates

    $4,383/mo

    Est. payment

    Explore your selling options

    Work with a Zillow partner agent

    Leverage their expertise and Zillow's premium Showcase listings to get your home seen by more buyers.

    Get started

    List with your own agent

    Get your home in front of millions of buyers by listing it on Zillow.

    Learn how to do it

    Sell it yourself

    Take full control of how buyers see your home on Zillow by listing For Sale by Owner (FSBO).

    List your home

    What's special

    Spacious loftGorgeous cabinetryGenerous secondary bedroomsExtra-large walk-in closetBeautiful staircaseHigh ceilingsWalk-in shower
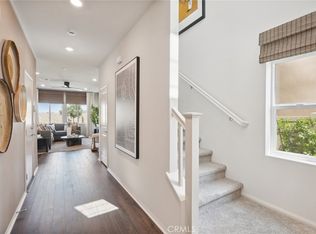
    NEW CONSTRUCTION - SINGLE-FAMILY HOMES – NEW COMMUNITY! Welcome to Bella Sera, a brand, new collection of thoughtfully-designed, two-story, single-family homes in Moreno Valley, ranging from 1,812 to 2,516 sq. ft. Be prepared to fall in love - this Residence 2516 HAS IT ALL! The grand entrance features high ceilings, beautiful staircase and long entry that opens to an airy and beautiful Great Room, Dining and Kitchen space. You'll never want to leave the Gourmet Kitchen, which offers an oversized Kitchen Island for extra seating, food prep and entertaining, gorgeous cabinetry, premier, stainless-steel appliances and pantry. The additional, Main Floor Bedroom and Full Bath offer an additional space as a home office or a more private space for guests. Upstairs, you'll find a spacious Loft perfect for movie night, studying or lounging, three generous, Secondary Bedrooms, convenient laundry room and Secondary Bath with Dual Sinks. The expansive and luxurious Primary Suite features a large Primary Bathroom complete with dual-sink vanity with stone counters, walk-in shower and extra-large walk-in closet. The larger than average back yard space offers unlimited possibilities. Other amazing standard features include America’s Smart Home Technology for home automation at your fingertips, LED recessed lighting and more!

    Zillow last checked:

    Listing updated:

    Listed by:

    Melissa Handler DRE #01977656 mhandler@drhorton.com,

    D R Horton America's Builder,

    Rebecca Flores DRE #01976027 951-415-7084,

    D R Horton America's Builder

    Bought with:

    Carlos Elizalde, DRE #02090487

    Real Broker

    Source: CRMLS,MLS#: SW25055105MLS LogoOriginating MLS: California Regional MLS

    Facts & features

    Interior

    Bedrooms & bathrooms
    • Bedrooms: 5
    • Bathrooms: 3
    • Full bathrooms: 3
    • Main level bathrooms: 1
    • Main level bedrooms: 1
    Rooms
    • Room types: Bedroom, Entry/Foyer, Great Room, Kitchen, Laundry, Loft, Primary Bathroom, Primary Bedroom, Other
    Bedroom
    • Features: Bedroom on Main Level
    Bathroom
    • Features: Closet, Dual Sinks, Stone Counters, Separate Shower, Tub Shower, Walk-In Shower
    Kitchen
    • Features: Granite Counters, Kitchen Island
    Other
    • Features: Walk-In Closet(s)
    Heating
    • Heat Pump
    Cooling
    • Central Air, Electric
    Appliances
    • Included: Dishwasher, Electric Oven, Gas Cooktop, Microwave, Tankless Water Heater
    • Laundry: Washer Hookup, Gas Dryer Hookup, Inside, Upper Level
    Features
    • Breakfast Bar, Granite Counters, High Ceilings, Open Floorplan, Pantry, Recessed Lighting, Smart Home, Unfurnished, Wired for Data, Bedroom on Main Level, Loft, Walk-In Closet(s)
    • Flooring: Carpet, Vinyl
    • Doors: Panel Doors
    • Windows: Low-Emissivity Windows, Screens
    • Has fireplace: No
    • Fireplace features: None
    • Common walls with other units/homes: No Common Walls
    Interior area
    • Total interior livable area: 2,516 sqft

    Property

    Parking
    • Total spaces: 2
    • Parking features: Direct Access, Garage Faces Front, Garage
    • Attached garage spaces: 2
    Features
    • Levels: Two
    • Stories: 2
    • Entry location: 1
    • Patio & porch: Front Porch
    • Pool features: None
    • Spa features: None
    • Fencing: Vinyl
    • Has view: Yes
    • View description: None
    Lot
    • Size: 4,000 Square Feet
    • Features: Back Yard, Front Yard, Yard
    Details
    • Parcel number: 486630045
    • Special conditions: Standard

    Construction

    Type & style
    • Home type: SingleFamily
    • Architectural style: Traditional
    • Property subtype: Single Family Residence
    Materials
    • Drywall, Stucco
    • Foundation: Slab
    • Roof: Concrete,Tile
    Condition
    • Under Construction
    • New construction: Yes
    • Year built: 2024
    Details
    • Builder name: D.R. Horton

    Utilities & green energy

    • Sewer: Public Sewer
    • Water: Public

    Community & HOA

    Community
    • Features: Curbs, Storm Drain(s), Suburban
    • Security: Fire Detection System, Fire Sprinkler System, Smoke Detector(s)
    HOA
    • Has HOA: Yes
    • Amenities included: Management
    • HOA fee: $132 monthly
    • HOA name: Stella Pointe and Bella Sera Homeowners Associati
    • HOA phone: 949-833-2600
    Location
    • Region: Moreno Valley

    Financial & listing details

    • Price per square foot: $265/sqft
    • Tax assessed value: $43,460
    • Annual tax amount: $5,423
    • Date on market: 3/12/2025
    • Cumulative days on market: 46 days
    • Listing terms: Cash,Conventional,FHA,VA Loan
    • Exclusions: Exclusions include upgrades, fixtures, furniture.

    Price history

    DateEventPrice
    6/18/2025Sold$665,830+2.2%$265/sqft
    Source: CRMLS #SW25055105 Report a problem
    4/28/2025Pending sale$651,520$259/sqft
    Source: CRMLS #SW25055105 Report a problem
    3/17/2025Price change$651,520+2.3%$259/sqft
    Source: CRMLS #SW25055105 Report a problem
    3/13/2025Listed for sale$636,690$253/sqft
    Source: CRMLS #SW25055105 Report a problem

    Public tax history

    YearProperty taxesTax assessment
    2025$5,423 $43,460
    Find assessor info on the county website

    Neighborhood: La Jolla

    Nearby schools

    GreatSchools rating
    Get a cash offer in 3 minutes
    Find out how much your home could sell for in as little as 3 minutes with a no-obligation cash offer.
    Estimated market value
    $664,000
    Get a cash offer in 3 minutes
    Find out how much your home could sell for in as little as 3 minutes with a no-obligation cash offer.
    Estimated market value
    $664,000