Hurry! **Prime location, low HOA fees, and move in ready!** This bright, spacious 2-Story is nestled in a quiet subdivision with quick access to major routes,
ideal for easy commutes to nearby cities.
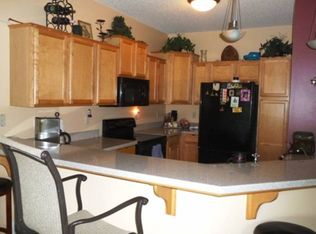
HOA fees are lower than many, covering outside maintenance for added value. Built by Wensmann Homes, the open floor plan includes a large kitchen with deep set farm sink, SS appliances, new LVP flooring, raised panel cabinetry, open breakfast bar,
new dishwasher and so much more. Wow! The main floor family room features a corner gas fireplace with C-tile surround, volume ceiling and oversized window with custom blinds. Semi-formal dining is large enough for family gatherings and has a beautiful custom light and walks out to a maintenance free deck overlooking a green space with trees and quiet. Also featured is a
large office with French doors - perfect for working from home. The main floor finishes with a handy 1/2
bath.
Upstairs are 3 large bedrooms AND laundry -
The Primary is vaulted and open, oversized and special with a large WALK-IN closet, custom lighting
and 3/4 private bathroom. Also, upstairs - Full bath and 2 large bedrooms, plenty of space for family and guests.
As a bonus - The full, walk-out lower level is ready to finish! The bathroom is roughed in for future improvement and
It walks out to the private setting! Great space for an extra bedroom or family room. High ceilings with trussed system make finishing a little easier and much more appealing. Bring your ideas.
Enjoy the best of both worlds - convenience and serenity - in this well-maintained home with fantastic features.
Don't miss out!
New flooring on the main level is Lifeproof Luxury Vinyl Plank in Dusk Cherry - beautiful - Must See!
Closed
Zestimate®
$302,500
14189 Fountain Hills Ct NE, Prior Lake, MN 55372
3beds
1,740sqft
(TH) Side x Side
Built in 2002
1,568 Square Feet Lot
$302,500 Zestimate®
$174/sqft
$2,379 Estimated rent
Home value
$302,500
$287,000 - $318,000
$2,379/mo
Zestimate® history
Owner options
List your home for rent
$2,379/mo
Rent Zestimate®
Find your next renter with Zillow Rental Manager. Plus, with online applications, you can quickly screen prospective tenants – for free.
$2,379/mo
Rent Zestimate®
Refinance and save
$2,181/mo
Est. payment
Refinancing to a lower rate could help reduce your monthly payments and save thousands over the life of the loan.
$2,181/mo
Est. payment
Explore your selling options
Work with a Zillow partner agent
Leverage their expertise and Zillow's premium Showcase listings to get your home seen by more buyers.
Get startedList with your own agent
Get your home in front of millions of buyers by listing it on Zillow.
Learn how to do itSell it yourself
Take full control of how buyers see your home on Zillow by listing For Sale by Owner (FSBO).
List your homeWhat's special
Zillow last checked:
Listing updated:
Listed by:
Lee J Arntz 612-309-9845,
RE/MAX Results
Bought with:
Cheryl C Daniels
Counselor Realty, Inc
Source: NorthstarMLS as distributed by MLS GRID,MLS#: 7111360
Facts & features
Interior
Bedrooms & bathrooms
- Bedrooms: 3
- Bathrooms: 3
- Full bathrooms: 1
- 3/4 bathrooms: 1
- 1/2 bathrooms: 1
Bedroom
- Level: Upper
- Area: 168 Square Feet
- Dimensions: 14x12
Bedroom 2
- Level: Upper
- Area: 132 Square Feet
- Dimensions: 12x11
Bedroom 3
- Level: Upper
- Area: 132 Square Feet
- Dimensions: 12x11
Deck
- Level: Main
- Area: 100 Square Feet
- Dimensions: 10x10
Dining room
- Level: Main
- Area: 100 Square Feet
- Dimensions: 10x10
Kitchen
- Level: Main
- Area: 132 Square Feet
- Dimensions: 12x11
Living room
- Level: Main
- Area: 210 Square Feet
- Dimensions: 15x14
Office
- Level: Main
- Area: 143 Square Feet
- Dimensions: 13x11
Heating
- Forced Air, Fireplace(s)
Cooling
- Central Air
Appliances
- Included: Dishwasher, Disposal, Dryer, Gas Water Heater, Microwave, Range, Refrigerator, Stainless Steel Appliance(s)
- Laundry: Upper Level
Features
- Basement: Block,Daylight,Full,Unfinished,Walk-Out Access
- Number of fireplaces: 1
- Fireplace features: Gas, Living Room
Interior area
- Total structure area: 2,610
- Total interior livable area: 1,740 sqft
- Finished area above ground: 1,740
- Finished area below ground: 0
Property
Parking
- Total spaces: 2
- Parking features: Attached, Asphalt, Garage Door Opener, Insulated Garage, Tuckunder Garage
- Attached garage spaces: 2
- Has uncovered spaces: Yes
- Details: Garage Dimensions (21x18), Garage Door Height (7), Garage Door Width (16)
Accessibility
- Accessibility features: None
Features
- Levels: Two
- Stories: 2
- Patio & porch: Composite Decking, Deck
- Pool features: None
- Fencing: None
Lot
- Size: 1,568 Square Feet
- Dimensions: 26 x 60
- Features: Near Public Transit, Tree Coverage - Light
Details
- Foundation area: 870
- Parcel number: 253900120
- Zoning description: Residential-Single Family
Construction
Type & style
- Home type: Townhouse
- Property subtype: (TH) Side x Side
- Attached to another structure: Yes
Materials
- Block, Concrete, Frame
- Roof: Age 8 Years or Less,Asphalt,Pitched
Condition
- New construction: No
- Year built: 2002
Utilities & green energy
- Electric: Circuit Breakers
- Gas: Natural Gas
- Sewer: City Sewer/Connected
- Water: City Water/Connected
Community & HOA
Community
- Subdivision: Fountain Hills 2nd Add
HOA
- Has HOA: Yes
- Services included: Maintenance Structure, Hazard Insurance, Lawn Care, Maintenance Grounds, Professional Mgmt, Sanitation, Snow Removal
- HOA fee: $313 monthly
- HOA name: Cities Management
- HOA phone: 612-381-8600
Location
- Region: Prior Lake
Financial & listing details
- Price per square foot: $174/sqft
- Tax assessed value: $295,600
- Annual tax amount: $2,828
- Date on market: 7/17/2026
- Cumulative days on market: 48 days
- Road surface type: Paved
Price history
| Date | Event | Price |
|---|---|---|
| 7/29/2026 | Sold | $302,500-2.4%$174/sqft |
Source:  NorthstarMLS as distributed by MLS GRID #7111360 Report a problem NorthstarMLS as distributed by MLS GRID #7111360 Report a problem | ||
| 7/29/2026 | Pending sale | $309,900$178/sqft |
Source: NorthstarMLS as distributed by MLS GRID #7111360 Report a problem | ||
| 7/17/2026 | Listed for sale | $309,900-3.1%$178/sqft |
Source: NorthstarMLS as distributed by MLS GRID #7111360 Report a problem | ||
| 7/17/2026 | Listing removed | $319,900$184/sqft |
Source: NorthstarMLS as distributed by MLS GRID #7090791 Report a problem | ||
| 6/11/2026 | Listed for sale | $319,900+1.6%$184/sqft |
Source: NorthstarMLS as distributed by MLS GRID #7090791 Report a problem | ||
| 11/18/2024 | Listing removed | $314,900$181/sqft |
Source: NorthstarMLS as distributed by MLS GRID #6628857 Report a problem | ||
| 11/8/2024 | Listed for sale | $314,900-4.5%$181/sqft |
Source: NorthstarMLS as distributed by MLS GRID #6628857 Report a problem | ||
| 10/3/2024 | Listing removed | $329,900$190/sqft |
Source: NorthstarMLS as distributed by MLS GRID #6609077 Report a problem | ||
| 9/26/2024 | Listed for sale | $329,900+37.4%$190/sqft |
Source: NorthstarMLS as distributed by MLS GRID #6609077 Report a problem | ||
| 8/23/2019 | Sold | $240,100+2.2%$138/sqft |
Source: NorthstarMLS as distributed by MLS GRID #5258965 Report a problem | ||
| 7/18/2019 | Listed for sale | $234,900+6.8%$135/sqft |
Source: Nelson Family Realty #5258965 Report a problem | ||
| 5/12/2017 | Sold | $220,000+0%$126/sqft |
Source: NorthstarMLS as distributed by MLS GRID #4814571 Report a problem | ||
| 4/30/2017 | Pending sale | $219,900$126/sqft |
Source: RE/MAX Results #4814571 Report a problem | ||
| 4/10/2017 | Listed for sale | $219,900+16%$126/sqft |
Source: RE/MAX Results #4814571 Report a problem | ||
| 5/29/2003 | Sold | $189,501$109/sqft |
Source: Public Record Report a problem | ||
Public tax history
| Year | Property taxes | Tax assessment |
|---|---|---|
| 2025 | $2,638 -3.5% | $295,600 +3.9% |
| 2024 | $2,734 +2.9% | $284,400 +2.1% |
| 2023 | $2,656 +6.2% | $278,500 -0.4% |
| 2022 | $2,500 +2% | $279,700 +22% |
| 2021 | $2,450 +4% | $229,200 +11.3% |
| 2020 | $2,356 | $206,000 |
| 2019 | $2,356 -0.1% | $206,000 |
| 2018 | $2,358 +7.1% | -- |
| 2016 | $2,202 | -- |
| 2014 | $2,202 | -- |
| 2013 | -- | $128,100 |
| 2012 | -- | $128,100 -20.1% |
| 2011 | $2,164 -1.1% | $160,400 -8.4% |
| 2010 | $2,188 +3.8% | $175,100 |
| 2009 | $2,108 +2.1% | $175,100 |
| 2008 | $2,064 -22.3% | -- |
| 2007 | $2,658 +5.8% | -- |
| 2006 | $2,512 +31% | -- |
| 2005 | $1,918 +317% | -- |
| 2004 | $460 +434.9% | -- |
| 2003 | $86 | -- |
Find assessor info on the county website
Neighborhood: 55372
Nearby homes
- $336,5003 bd4 ba2.2k sqft14187 Fountain Hills Ct NE, Prior Lake, MN 55372Off Market
- $324,7002 bd3 ba1.8k sqft14191 Fountain Hills Ct NE, Prior Lake, MN 55372Off Market
- $330,1002 bd2 ba1.8k sqft14185 Fountain Hills Ct NE, Prior Lake, MN 55372Off Market
- $346,5003 bd4 ba2.2k sqft14195 Fountain Hills Ct NE, Prior Lake, MN 55372Off Market
- $345,0003 bd4 ba2.2k sqft14181 Fountain Hills Ct NE, Prior Lake, MN 55372Sold
- $328,9003 bd4 ba2.2k sqft14197 Fountain Hills Ct NE, Prior Lake, MN 55372Off Market
- $293,1003 bd3 ba1.5k sqft14192 Fountain Hills Ct NE, Prior Lake, MN 55372Off Market
- $319,8002 bd3 ba2.2k sqft14199 Fountain Hills Ct NE, Prior Lake, MN 55372Off Market
Nearby schools
GreatSchools rating
- 8/10Westwood Elementary SchoolGrades: K-5Distance: 2 mi
- 8/10Hidden Oaks Middle SchoolGrades: 6-8Distance: 2.2 mi
- 9/10Prior Lake High SchoolGrades: 9-12Distance: 2.9 mi
Get a cash offer in 3 minutes
Find out how much your home could sell for in as little as 3 minutes with a no-obligation cash offer.
Estimated market value
$302,500
Get a cash offer in 3 minutes
Find out how much your home could sell for in as little as 3 minutes with a no-obligation cash offer.
Estimated market value
$302,500
- Minnesota
- Scott County
- Prior Lake
- 55372
- 14189 Fountain Hills Ct NE
Nearby cities
Nearby zip codes
Other Prior Lake Topics
