Move right in to this beautifully updated, move-in-ready home situated on a spacious corner lot with a huge backyard fully enclosed by a privacy fence, perfect for pets, entertaining, or simply enjoying your own outdoor space. Offering 3 bedrooms, 1.75 bathrooms, and an attached one-stall garage, this home combines comfort, functionality, and lasting value. The inviting kitchen features a cozy nook with flexible space ideal for a dining area, home office, or future main-level laundry. A main-floor bedroom and bathroom provide added convenience, while thoughtful updates throughout create a fresh, welcoming feel. Major improvements previously noted were updated kitchen and bathroom, updated 200-amp service, natural gas furnace, metal roof, fixtures, trim, and more. Don’t miss your opportunity to make this move-in-ready home yours!
Pending
$145,000
1419 10th St S, Virginia, MN 55792
3beds
1,176sqft
Single Family Residence
Built in 1916
5,227 Square Feet Lot
$141,800 Zestimate®
$123/sqft
$-- HOA
What's special
Attached one-stall garageInviting kitchenUpdated kitchen and bathroomMetal roofMain-floor bedroom and bathroomSpacious corner lot
- 47 days
- 158
- 15
Zillow last checked:
Listing updated:
Listed by:
Darcie Rae Novak 218-276-4087,
Thrive Realty - Duluth
Source: Lake Superior Area Realtors as distributed by MLS GRID,MLS#: 6127103
Facts & features
Interior
Bedrooms & bathrooms
- Bedrooms: 3
- Bathrooms: 2
- Full bathrooms: 1
- 3/4 bathrooms: 1
Bedroom
- Level: Upper
- Area: 110 Square Feet
- Dimensions: 10 x 11
Bedroom
- Level: Upper
- Area: 104.5 Square Feet
- Dimensions: 9.5 x 11
Bedroom
- Level: Main
- Area: 105 Square Feet
- Dimensions: 10 x 10.5
Dining room
- Level: Main
- Area: 120.75 Square Feet
- Dimensions: 10.5 x 11.5
Kitchen
- Level: Main
- Area: 182.25 Square Feet
- Dimensions: 13.5 x 13.5
Living room
- Level: Main
- Area: 143.75 Square Feet
- Dimensions: 11.5 x 12.5
Heating
- Forced Air, Natural Gas
Cooling
- Window Unit(s)
Appliances
- Included: Dishwasher, Dryer, Microwave, Range, Refrigerator, Washer
Features
- Basement: Full
- Has fireplace: No
Interior area
- Total interior livable area: 1,176 sqft
- Finished area above ground: 1,176
- Finished area below ground: 0
Property
Parking
- Total spaces: 1
- Parking features: Concrete, Attached
- Attached garage spaces: 1
Lot
- Size: 5,227 Square Feet
- Dimensions: 80 x 69.84
Details
- Parcel number: 090017000370
Construction
Type & style
- Home type: SingleFamily
- Architectural style: Other
- Property subtype: Single Family Residence
Materials
- Metal, Frame/Wood
- Foundation: Concrete Perimeter
- Roof: Metal
Condition
- Previously Owned
- Year built: 1916
Utilities & green energy
- Electric: Virginia Public Utilities
- Sewer: Public Sewer
- Water: Public
Community & HOA
HOA
- Has HOA: No
Location
- Region: Virginia
Financial & listing details
- Price per square foot: $123/sqft
- Tax assessed value: $900
- Annual tax amount: $892
- Date on market: 8/1/2026
- Cumulative days on market: 31 days
- Listing terms: Cash,Conventional,FHA,USDA Loan,VA Loan
Estimated market value
$141,800
$135,000 - $149,000
$1,369/mo
Price history
| Date | Event | Price |
|---|---|---|
| 8/27/2026 | Pending sale | $145,000$123/sqft |
Source:  Lake Superior Area Realtors as distributed by MLS GRID #6127103 Report a problem Lake Superior Area Realtors as distributed by MLS GRID #6127103 Report a problem | ||
| 8/1/2026 | Listed for sale | $145,000+8.2%$123/sqft |
Source: Range AOR #150470 Report a problem | ||
| 3/29/2022 | Sold | $134,000$114/sqft |
Source: Agent Provided Report a problem | ||
Public tax history
| Year | Property taxes | Tax assessment |
|---|---|---|
| 2025 | $8 | $900 +12.5% |
| 2024 | $8 -20% | $800 -11.1% |
| 2023 | $10 +25% | $900 |
| 2022 | $8 | $900 +28.6% |
| 2021 | $8 | $700 |
| 2020 | $8 | $700 |
| 2019 | $8 -96.1% | $700 -94.1% |
| 2018 | $204 +1% | $11,900 |
| 2017 | $202 -1% | $11,900 +10.2% |
| 2016 | $204 +6.3% | $10,800 |
| 2015 | $192 -1% | $10,800 |
| 2014 | $194 +67.2% | $10,800 +10.2% |
| 2013 | $116 +2% | $9,800 |
| 2012 | $114 -29% | $9,800 -38% |
| 2011 | $160 +1.2% | $15,800 |
| 2010 | $158 | $15,800 |
| 2009 | $158 +46.9% | $15,800 +27.4% |
| 2008 | $108 +10.8% | $12,400 +18.1% |
| 2007 | $97 +21.3% | $10,500 +23.5% |
| 2006 | $80 +33.1% | $8,500 +51.8% |
| 2004 | $60 +10.5% | $5,600 +16.7% |
| 2003 | $55 +15.7% | $4,800 +17.1% |
| 2002 | $47 +14.9% | $4,100 +17.1% |
| 2001 | $41 +37.4% | $3,500 +16.7% |
| 2000 | $30 | $3,000 |
Find assessor info on the county website
Monthly payment
Est. payment
Payment breakdown
Explore the cost of this home by adjusting the details. Changes won't be saved.Climate risks
Neighborhood: 55792
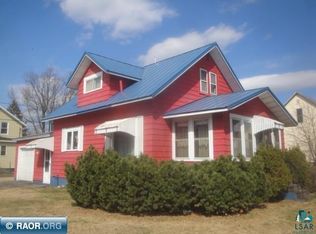
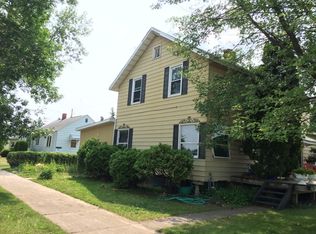
Similar homes
- $145,0003 bd2 ba1k sqft215 11th St S, Virginia, MN 55792For Sale
 MLS ID #150669, Brenda Skelton, Ahrens Thompson Realty, Inc. Range AOR
 - $149,9003 bd2 ba1.3k sqft913 9th St S, Virginia, MN 55792For Sale

 MLS ID #7140273, Ben Greene, Epique Realty. NorthstarMLS as distributed by MLS GRID
 - $--3 bd2 ba1.7k sqft415 4th St S, Virginia, MN 55792Auction
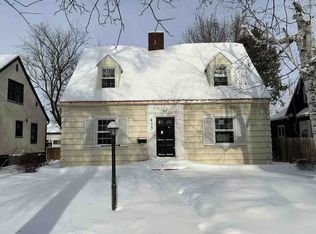 Auction.com 1
 - $98,5003 bd1 ba1.1k sqft521 10th St S, Virginia, MN 55792For Sale
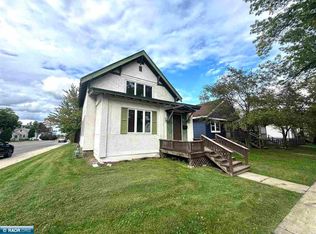 MLS ID #150694, Jessica Mesich, Culbert Realty. Range AOR
 - $89,9003 bd1 ba1.2k sqft701 14th St N, Virginia, MN 55792For SaleMLS ID #7143195, Aaron M Brailer, REALHome Services and Solutions, Inc.. NorthstarMLS as distributed by MLS GRID
- $114,9002 bd2 ba1.2k sqft205 4th St N, Virginia, MN 55792For SaleMLS ID #7111272, Jacob Fahrendorff, Yellow Tree Properties. NorthstarMLS as distributed by MLS GRID
