Skip main navigation
Sold
  • Price Unknown

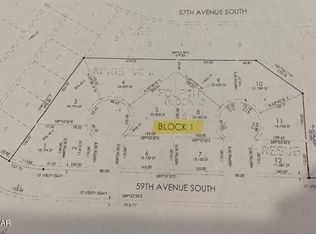
    1419 59th Ave S, Grand Forks, ND 58201

    4beds
    3,456sqft
    Residential, Single Family Residence
    Built in 2021
    0.35 Acres Lot
    $801,300 Zestimate®
    $--/sqft
    $3,504 Estimated rent

    Home value

    $801,300

    $761,000 - $849,000

    $3,504/mo

    Zestimate® history
    Loading
    Loading...

    Owner options

    List your home for rent

    $3,504/mo

    Rent Zestimate®

    Find your next renter with Zillow Rental Manager. Plus, with online applications, you can quickly screen prospective tenants – for free.

    Learn more

    $3,504/mo

    Rent Zestimate®

    Refinance and save

    Refinancing to a lower rate could help reduce your monthly payments and save thousands over the life of the loan.

    See today's rates

    Explore your selling options

    Work with a Zillow partner agent

    Leverage their expertise and Zillow's premium Showcase listings to get your home seen by more buyers.

    Get started

    List with your own agent

    Get your home in front of millions of buyers by listing it on Zillow.

    Learn how to do it

    Sell it yourself

    Take full control of how buyers see your home on Zillow by listing For Sale by Owner (FSBO).

    List your home

    What's special

    Stunning gas fireplaceStriking stone countertopsMain floor laundryRich walnut cabinetryDesigner detailsSpacious bedroomsCustom cabinetry
    Experience elevated luxury living in this beautifully crafted newer home offering 4 bedrooms plus a private office, thoughtfully designed with timeless finishes and exceptional comfort throughout. From the moment you enter, the quality is evident in the rich walnut cabinetry, designer details, and the seamless blend of granite and quartz surfaces that elevate every space. The main living area is warm and inviting, centered around a stunning gas fireplace and enhanced by in-floor heat throughout the main level, creating an unmatched level of comfort. The chef-inspired kitchen features striking stone countertops, custom cabinetry, and walk-in pantry with additional custom cabinetry, providing both beauty and exceptional storage for everyday living and entertaining. Designed for modern lifestyles, the home also offers main floor laundry and a spacious mudroom with custom built-ins, creating the perfect drop zone for coats, boots, and daily essentials while keeping the home organized and functional. Upstairs, a secondary family room provides an ideal secondary living space for relaxing, movie nights, or gathering with family and friends. The private office offers a quiet retreat for work or study, while the spacious bedrooms provide comfort and style for family and guests. Practical luxury continues with in-floor heat in the garage, ensuring year-round comfort and convenience. With its beautiful finishes, thoughtful design, and upscale craftsmanship, this exceptional home blends sophistication, warmth, and modern functionality - offering a truly effortless luxury lifestyle.

    Zillow last checked:

    Listing updated:

    Listed by:

    Tammy Howard 218-779-5666,

    Greenberg Realty

    Bought with:

    Julie Kadlec Vorachek, 9548

    Oxford Realty

    Source: GFBMLS,MLS#: 26-342MLS Logo

    Facts & features

    Interior

    Bedrooms & bathrooms
    • Bedrooms: 4
    • Bathrooms: 3
    • Full bathrooms: 2
    • 3/4 bathrooms: 1
    Primary bedroom
    • Level: Main
    Bedroom
    • Description: 2 BEDROOMS
    • Level: Main
    Bedroom
    • Level: Second
    Primary bathroom
    • Level: Main
    Bathroom
    • Level: Main
    Bathroom
    • Level: Second
    Family room
    • Level: Second
    Kitchen
    • Level: Main
    Laundry
    • Level: Main
    Living room
    • Description: FIREPLACE
    • Level: Main
    Mud room
    • Description: BUILT-INS
    • Level: Main
    Office
    • Level: Main
    Heating
    • Has Heating (Unspecified Type)
    Features
    • Windows: Window Treatments
    • Number of fireplaces: 1
    Interior area
    • Total structure area: 3,456
    • Total interior livable area: 3,456 sqft
    • Finished area above ground: 3,456

    Property

    Parking
    • Parking features: Garage Door Opener
    • Has attached garage: Yes
    Features
    • Patio & porch: Patio
    Lot
    • Size: 0.35 Acres
    • Dimensions: 88.50 x 170
    Details
    • Parcel number: 44212700013011

    Construction

    Type & style
    • Home type: SingleFamily
    • Property subtype: Residential, Single Family Residence
    Materials
    • Metal Siding
    • Foundation: Slab
    Condition
    • Year built: 2021

    Utilities & green energy

    • Utilities for property: Air

    Community & neighborhood

    Location
    • Region: Grand Forks

    Price history

    DateEventPrice
    6/8/2026Sold--
    Source: GFBMLS #26-342 Report a problem
    6/8/2026Pending sale$829,000$240/sqft
    Source: GFBMLS #26-342 Report a problem
    5/20/2026Contingent$829,000$240/sqft
    Source: GFBMLS #26-342 Report a problem
    5/13/2026Price change$829,000-2.4%$240/sqft
    Source: GFBMLS #26-342 Report a problem
    3/30/2026Listed for sale$849,000$246/sqft
    Source: GFBMLS #26-342 Report a problem
    9/1/2021Sold--
    Source: Public Record Report a problem

    Public tax history

    YearProperty taxesTax assessment
    2024$10,601 +23.9%$293,500 +41.8%
    2023$8,554 +14.1%$207,000 +2.6%
    2022$7,496 +242.6%$201,750 +157.3%
    2021$2,188 +13598.6%$78,400 +224.6%
    2020$16 $24,150

    Find assessor info on the county website

    Neighborhood: 58201

    Nearby schools

    GreatSchools rating
    Sell for more on Zillow
    Get a Zillow Showcase℠ listing at no additional cost and you could sell for .
    $801,300
    2% more
    +$16,026
    With Zillow Showcase(estimated)
    $817,326