Welcome to your dream family estate tucked away in a prime location at the end of a quiet cul-de-sac just off Riverview Blvd. Situated on a premium lot of .59 acres in beloved NW Bradenton, this gracious home is overflowing with spaces for luxurious family living, including 5 bedrooms and 4 full and 2 half baths, all on one level. Every room has been thoughtfully remodeled, and additions made by the current owners over 21 years, ensuring a perfect blend of modern amenities and timeless elegance. Be sure to ask for the features sheet! Classic design elements include crown molding, vaulted ceilings in the living room, and warm wood floors flowing from the foyer to the living & dining rooms, to the 5th bedroom, currently serving as the private in-home office. A recent addition at the pinnacle of luxury is DUAL bathrooms in the blissful owners suite. Yes, it’s a double delight! The new bath features a lavish shower and its own linen and walk-in closets. The other offers a gorgeous stand-alone soaking tub with handheld sprayer, copious cabinet storage with an organized spacious walk-in closet. Combine all this with the serene bedroom featuring French doors overlooking the lanai out to the tropical backyard and you may never want to leave this relaxing suite! However, your heart will smile as you enter the bright kitchen open to the lovely breakfast nook & family room with its wood burning fireplace, perfect for holiday decorations. These rooms are bathed in natural light. The kitchen is a chef/entertainer’s delight with Silestone counters, solid wood extensive cabinetry, under cabinet lighting, range with double ovens, wall built-in microwave, subway tiled backsplash and wine refrigerator. Another remarkable renovation is the WING addition. Connected by a cozy den, the wing has its own bonus room & 2 large ensuite bedrooms, both with walk-in closets. The wing has endless potential: kids’ rooms & playroom, teen hangout, additional office space, hobby room, exercise space, or private in-law retreat. The abundant outdoor living spaces invite your family and friends to enjoy the spectacular privacy and beauty of the sparkling salt water pool, firepit gathering spot for stargazing, lots of lush grass for playing with pets and toys (fully fenced, of course), and the covered and screened 36’x12’ lanai for rest and refreshments. The home has a side loading garage with adjacent 9’x16’ extra storage room equipped with a garage sink, great for bicycles & sports equipment, plus a second storage room in the backyard for everything else. For your peace of mind, you will appreciate knowing that ALL windows and doors, even garage door, are IMPACT-RESISTANT! Easy access to IMG ACADEMY, St. Stephens School, Bradenton Christian School, GT Bray Park, abundant shopping & dining venues. Walk or ride bikes to the DeSoto National Memorial, a public boat launch on the Manatee River, and visit ROBINSON PRESERVE, a 682-acre nature preserve offering trails, kayak launches, & scenic lookouts. Located minutes to the gorgeous beaches of Anna Maria Island, a short distance to downtown St. Pete and the cultural & culinary arts of Sarasota. Make your appointment today to see this spectacular family estate home before it is gone.
Sold for $1,075,000
$1,075,000
1419 70TH STREET NW, BRADENTON, FL 34209
5beds
3,906sqft
Single Family Residence
Built in 1984
0.59 Acres Lot
$1,365,900 Zestimate®
$275/sqft
$7,897 Estimated rent
Home value
$1,365,900
$1.20M - $1.57M
$7,897/mo
Zestimate® history
Owner options
List your home for rent
$7,897/mo
Rent Zestimate®
Find your next renter with Zillow Rental Manager. Plus, with online applications, you can quickly screen prospective tenants – for free.
$7,897/mo
Rent Zestimate®
Refinance and save
$7,234/mo
Est. payment
Refinancing to a lower rate could help reduce your monthly payments and save thousands over the life of the loan.
$7,234/mo
Est. payment
Explore your selling options
Work with a Zillow partner agent
Leverage their expertise and Zillow's premium Showcase listings to get your home seen by more buyers.
Get startedList with your own agent
Get your home in front of millions of buyers by listing it on Zillow.
Learn how to do itSell it yourself
Take full control of how buyers see your home on Zillow by listing For Sale by Owner (FSBO).
List your homeWhat's special
Zillow last checked:
Listing updated:
Listed by:
Noel Morton 941-348-9129,
MICHAEL SAUNDERS & COMPANY 941-907-9595
Bought with:
Pam Blalock, 3368615
WYMAN GREEN BLALOCK RL EST INC
Source: Stellar MLS,MLS#: A4616538 Originating MLS: Sarasota - Manatee
Originating MLS: Sarasota - Manatee
Facts & features
Interior
Bedrooms & bathrooms
- Bedrooms: 5
- Bathrooms: 6
- Full bathrooms: 4
- 1/2 bathrooms: 2
Rooms
- Room types: Attic, Bonus Room, Breakfast Room Separate, Den/Library/Office, Family Room, Dining Room, Living Room, Great Room, Utility Room, Storage Rooms
Primary bedroom
- Features: Ceiling Fan(s), Walk-In Closet(s)
- Level: First
- Dimensions: 13x18
Bedroom 2
- Features: Ceiling Fan(s), Built-in Closet
- Level: First
- Dimensions: 11x12
Bedroom 3
- Features: Ceiling Fan(s), Walk-In Closet(s)
- Level: First
- Dimensions: 14x12
Bedroom 4
- Features: Ceiling Fan(s), Walk-In Closet(s)
- Level: First
- Dimensions: 11x17
Bedroom 5
- Features: Built-in Closet
- Level: First
- Dimensions: 11x12
Balcony porch lanai
- Features: Ceiling Fan(s)
- Level: First
- Dimensions: 37x12
Bonus room
- Features: Built-in Closet
- Level: First
- Dimensions: 10x26
Den
- Features: Ceiling Fan(s)
- Level: First
- Dimensions: 12x13
Dining room
- Features: Ceiling Fan(s)
- Level: First
- Dimensions: 11x12
Family room
- Level: First
- Dimensions: 16x20
Kitchen
- Features: Exhaust Fan, Stone Counters
- Level: First
- Dimensions: 12x16
Living room
- Features: Ceiling Fan(s)
- Level: First
- Dimensions: 17x21
Heating
- Central
Cooling
- Central Air
Appliances
- Included: Oven, Dishwasher, Disposal, Dryer, Electric Water Heater, Exhaust Fan, Microwave, Range, Range Hood, Refrigerator, Washer, Wine Refrigerator
- Laundry: Inside, Laundry Room
Features
- Ceiling Fan(s), Crown Molding, Eating Space In Kitchen, Kitchen/Family Room Combo, Other, Primary Bedroom Main Floor, Solid Wood Cabinets, Split Bedroom, Stone Counters, Thermostat, Vaulted Ceiling(s), Walk-In Closet(s), In-Law Floorplan
- Flooring: Carpet, Tile, Hardwood
- Doors: Sliding Doors
- Windows: Storm Window(s)
- Has fireplace: Yes
- Fireplace features: Family Room, Wood Burning
Interior area
- Total structure area: 4,902
- Total interior livable area: 3,906 sqft
Property
Parking
- Total spaces: 2
- Parking features: Driveway, Garage Door Opener, Garage Faces Side, Ground Level, Guest
- Attached garage spaces: 2
- Has uncovered spaces: Yes
- Details: Garage Dimensions: 21x21
Features
- Levels: One
- Stories: 1
- Patio & porch: Covered, Front Porch, Patio, Porch, Rear Porch, Screened
- Exterior features: Irrigation System, Lighting, Private Mailbox, Rain Gutters, Storage
- Has private pool: Yes
- Pool features: Child Safety Fence, Gunite, Salt Water
- Fencing: Fenced
- Has view: Yes
- View description: Garden, Pool, Trees/Woods
Lot
- Size: 0.59 Acres
- Features: Cul-De-Sac, In County, Landscaped, Level, Near Marina, Oversized Lot, Sidewalk, Street Dead-End
- Residential vegetation: Mature Landscaping, Trees/Landscaped
Details
- Parcel number: 3036311052
- Zoning: RSF3
- Special conditions: None
Construction
Type & style
- Home type: SingleFamily
- Property subtype: Single Family Residence
Materials
- Block, Brick, Stucco
- Foundation: Slab
- Roof: Shingle
Condition
- New construction: No
- Year built: 1984
Utilities & green energy
- Sewer: Public Sewer
- Water: Public
- Utilities for property: Cable Connected, Electricity Connected, Public, Sewer Connected, Street Lights, Water Connected
Community & HOA
Community
- Features: Deed Restrictions, Special Community Restrictions
- Security: Smoke Detector(s)
- Pet fee: $0 monthly
- Subdivision: RIVERVIEW PINES
HOA
- Has HOA: Yes
- HOA fee: $38 monthly
- HOA name: Christopher Pennewill
Location
- Region: Bradenton
Financial & listing details
- Price per square foot: $275/sqft
- Tax assessed value: $1,024,426
- Annual tax amount: $6,074
- Date on market: 7/15/2024
- Cumulative days on market: 7 days
- Listing terms: Cash,Conventional,VA Loan
- Ownership: Fee Simple
- Total actual rent: 0
- Electric utility on property: Yes
- Road surface type: Asphalt
Price history
| Date | Event | Price |
|---|---|---|
| 8/27/2024 | Sold | $1,075,000-8.5%$275/sqft |
Source:  Stellar MLS #A4616538 Report a problem Stellar MLS #A4616538 Report a problem | ||
| 7/23/2024 | Pending sale | $1,175,000$301/sqft |
Source: Stellar MLS #A4616538 Report a problem | ||
| 7/15/2024 | Listed for sale | $1,175,000+279%$301/sqft |
Source: Stellar MLS #A4616538 Report a problem | ||
| 5/2/2003 | Sold | $310,000$79/sqft |
Source: Public Record Report a problem | ||
Public tax history
| Year | Property taxes | Tax assessment |
|---|---|---|
| 2025 | $13,960 +126.3% | $1,024,426 +132.1% |
| 2024 | $6,169 +1.6% | $441,291 +3% |
| 2023 | $6,074 +2.6% | $428,438 +3% |
| 2022 | $5,923 0% | $415,959 +3% |
| 2021 | $5,925 +1.1% | $403,844 +1.4% |
| 2020 | $5,863 +1.4% | $398,268 +2.3% |
| 2019 | $5,781 | $389,314 +1.9% |
| 2018 | $5,781 +0.7% | $382,055 +2.1% |
| 2017 | $5,740 +6% | $374,197 +2.1% |
| 2016 | $5,416 | $366,500 +0.7% |
| 2015 | $5,416 | $363,952 +0.8% |
| 2014 | $5,416 +0.4% | $361,063 +1.5% |
| 2013 | $5,396 +539530% | $355,727 +1.7% |
| 2012 | $1 | $349,781 -7% |
| 2011 | $1 | $376,133 -0.9% |
| 2010 | -- | $379,492 +22.2% |
| 2009 | $4,534 -10.4% | $310,668 -11.4% |
| 2008 | $5,061 +4.6% | $350,512 +3% |
| 2007 | $4,837 -5% | $340,303 +2.5% |
| 2006 | $5,091 +0% | $332,003 +3% |
| 2005 | $5,091 +1.8% | $322,333 +3% |
| 2004 | $5,003 +61.7% | $312,945 +56.5% |
| 2003 | $3,095 +2.3% | $199,994 +2.4% |
| 2002 | $3,027 +3.3% | $195,307 +1.6% |
| 2001 | $2,929 +1.4% | $192,231 +3% |
| 2000 | $2,889 | $186,632 |
Find assessor info on the county website
Neighborhood: 34209
Nearby homes
- $877,4004 bd3 ba2.6k sqft1415 70th St NW, Bradenton, FL 34209Off Market
- $1,319,9004 bd4 ba4.5k sqft1308 Riverview Cir, Bradenton, FL 34209Off Market
- $858,8003 bd3 ba2.9k sqft1315 70th St NW, Bradenton, FL 34209Off Market
- $1,200,0004 bd3 ba3.2k sqft6817 Riverview Blvd, Bradenton, FL 34209Sold
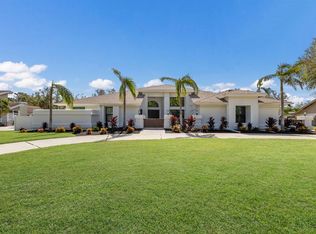
- $911,4003 bd-- ba2.8k sqft6907 Riverview Blvd, Bradenton, FL 34209Off Market
- $1,375,8005 bd5 ba4.6k sqft1304 Riverview Cir, Bradenton, FL 34209Off Market
- $1,137,6004 bd3 ba3.2k sqft6809 Riverview Blvd, Bradenton, FL 34209Off Market
- $725,0004 bd4 ba2.7k sqft1411 70th St NW, Bradenton, FL 34209Sold
Nearby schools
GreatSchools rating
- 9/10Ida M. Stewart Elementary SchoolGrades: PK-5Distance: 0.7 mi
- 4/10Martha B. King Middle SchoolGrades: 6-8Distance: 0.7 mi
- 3/10Manatee High SchoolGrades: 8-12Distance: 2.6 mi
Schools provided by the listing agent
- Elementary: Ida M. Stewart Elementary
- Middle: Martha B. King Middle
- High: Manatee High
Source: Stellar MLS. This data may not be complete. We recommend contacting the local school district to confirm school assignments for this home.
Get a cash offer in 3 minutes
Find out how much your home could sell for in as little as 3 minutes with a no-obligation cash offer.
Estimated market value
$1,365,900
Get a cash offer in 3 minutes
Find out how much your home could sell for in as little as 3 minutes with a no-obligation cash offer.
Estimated market value
$1,365,900
- Florida
- Manatee County
- Bradenton
- 34209
- 1419 70TH STREET NW
Nearby cities
Nearby neighborhoods
Nearby zip codes
Other Bradenton Topics
