Skip main navigation
Sold for $665,000
  • $665,000

    1419 Abbey Park Pl, Beavercreek, OH 45385

    4beds
    3,827sqft
    Single Family Residence
    Built in 2015
    9,757 Square Feet Lot
    $699,100 Zestimate®
    $174/sqft
    $3,212 Estimated rent

    Home value

    $699,100

    $664,000 - $734,000

    $3,212/mo

    Zestimate® history
    Loading
    Loading...

    Owner options

    List your home for rent

    $3,212/mo

    Rent Zestimate®

    Find your next renter with Zillow Rental Manager. Plus, with online applications, you can quickly screen prospective tenants – for free.

    Learn more

    $3,212/mo

    Rent Zestimate®

    Refinance and save

    $4,539/mo

    Est. payment

    Refinancing to a lower rate could help reduce your monthly payments and save thousands over the life of the loan.

    See today's rates

    $4,539/mo

    Est. payment

    Explore your selling options

    Work with a Zillow partner agent

    Leverage their expertise and Zillow's premium Showcase listings to get your home seen by more buyers.

    Get started

    List with your own agent

    Get your home in front of millions of buyers by listing it on Zillow.

    Learn how to do it

    Sell it yourself

    Take full control of how buyers see your home on Zillow by listing For Sale by Owner (FSBO).

    List your home

    What's special

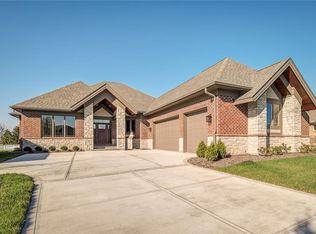
    GORGEOUS G.A. White Custom Built Home with many of the top-of-the line beautiful finishes and details expected in such a luxury home. This home has the space that you desire with 4 BRs, 3 Full BAs, total Liv Space of 3,827 SF (per builder plans), PLUS finished and unfinished storage rooms! Appreciate the beauty of the front exterior and the covered front porch, you will be wow'ed all the way through. When you walk in the foyer it leads you to the open floor plan of the Expansive Custom Kitchen with stainless steel appliances, stylish granite counter tops, large breakfast bar and dining area. The Great Room features a gorgeous Gas Fireplace with Mantel, tray ceilings and custom sliding glass doors that overlook your patio. A true retreat, the primary bedroom overlooks the backyard and has a luxurious bath complete with a walk-in tiled shower, dual-sink vanity with granite, custom closet and access to the laundry room. At the front of the home, you’ll find an additional bedroom with a full bath and a dedicated office. Head to the lower level for an entertainer’s dream – a game room with a wet bar and mini fridge and a family room. Two more bedrooms and a full bath are also on this level, along with finished and unfinished area for storage. Outside you will find an oversized covered stamped concrete patio, very nicely landscaped yard and a gate that leads to the walking trails. Home has an oversized 2 car garage. This home sits on a quiet cul-de-sac. Amenities include clubhouse w/gym, 2 pools, tennis courts, basketball court, miles of walking trails, 4 ponds and 3 parks! Special Features- Exterior House Up Lighting, Beautiful Custom Window Treatments, Haro Waterproof Flooring, Mohawk Carpet, Irrigation System, Egress Windows

    Zillow last checked:

    Listing updated:

    Listed by:

    Jamie Curtis (937)426-7070,

    BHHS Professional Realty

    Bought with:

    Ryan Gillen, 2013001983

    Keller Williams Community Part

    Source: DABR MLS,MLS#: 891992MLS LogoOriginating MLS: Dayton Area Board of REALTORS

    Facts & features

    Interior

    Bedrooms & bathrooms
    • Bedrooms: 4
    • Bathrooms: 3
    • Full bathrooms: 3
    • Main level bathrooms: 2
    Primary bedroom
    • Level: Main
    • Dimensions: 14 x 15
    Bedroom
    • Level: Main
    • Dimensions: 13 x 12
    Bedroom
    • Level: Lower
    • Dimensions: 14 x 15
    Bedroom
    • Level: Lower
    • Dimensions: 12 x 13
    Dining room
    • Level: Main
    • Dimensions: 8 x 17
    Entry foyer
    • Level: Main
    • Dimensions: 10 x 12
    Family room
    • Level: Lower
    • Dimensions: 19 x 22
    Game room
    • Level: Lower
    • Dimensions: 15 x 22
    Great room
    • Level: Main
    • Dimensions: 23 x 15
    Kitchen
    • Level: Main
    • Dimensions: 16 x 17
    Laundry
    • Level: Main
    • Dimensions: 8 x 9
    Office
    • Level: Main
    • Dimensions: 11 x 14
    Heating
    • Forced Air, Natural Gas
    Cooling
    • Central Air
    Appliances
    • Included: Built-In Oven, Cooktop, Dishwasher, Disposal, Microwave, Refrigerator, Water Softener, Gas Water Heater
    Features
    • Wet Bar, Ceiling Fan(s), Granite Counters, Kitchen Island, Kitchen/Family Room Combo, Pantry, Bar, Walk-In Closet(s)
    • Basement: Full,Finished
    • Number of fireplaces: 1
    • Fireplace features: One, Gas
    Interior area
    • Total structure area: 3,827
    • Total interior livable area: 3,827 sqft

    Property

    Parking
    • Total spaces: 2
    • Parking features: Attached, Garage, Two Car Garage, Garage Door Opener
    • Attached garage spaces: 2
    Features
    • Levels: One
    • Stories: 1
    • Patio & porch: Patio, Porch
    • Exterior features: Sprinkler/Irrigation, Porch, Patio
    Lot
    • Size: 9,757 Square Feet
    • Dimensions: 80 x 149
    Details
    • Parcel number: B03000200430016700
    • Zoning: Residential
    • Zoning description: Residential

    Construction

    Type & style
    • Home type: SingleFamily
    • Architectural style: Ranch
    • Property subtype: Single Family Residence
    Materials
    • Brick, Stone
    Condition
    • Year built: 2015

    Utilities & green energy

    • Water: Public
    • Utilities for property: Natural Gas Available, Sewer Available, Water Available

    Community & HOA

    Community
    • Security: Smoke Detector(s)
    • Subdivision: Liberty Hill Sec 2
    HOA
    • Has HOA: Yes
    • Amenities included: Trail(s)
    • Services included: Clubhouse, Fitness Facility, Playground, Pool(s)
    • HOA fee: $115 monthly
    Location
    • Region: Beavercreek

    Financial & listing details

    • Price per square foot: $174/sqft
    • Tax assessed value: $532,470
    • Annual tax amount: $10,602
    • Date on market: 8/23/2023
    • Listing terms: Conventional,FHA,VA Loan

    Price history

    DateEventPrice
    10/12/2023Sold$665,000-1.5%$174/sqft
    Source: DABR MLS #891992 Report a problem
    8/26/2023Pending sale$675,000$176/sqft
    Source: DABR MLS #891992 Report a problem
    8/25/2023Listed for sale$675,000+938.5%$176/sqft
    Source: DABR MLS #891992 Report a problem
    3/5/2015Sold$65,000$17/sqft
    Source: Public Record Report a problem

    Public tax history

    YearProperty taxesTax assessment
    2025$10,602 +1.1%$186,370
    2024$10,482 -0.6%$186,370
    2023$10,546 +8.9%$186,370 +23.4%
    2022$9,688 -1%$150,980
    2021$9,784 -0.5%$150,980
    2020$9,831 +4.5%$150,980 +13.8%
    2019$9,410 +14.7%$132,700
    2018$8,202 +1.9%$132,700
    2017$8,046 +1.3%$132,700 +6.2%
    2016$7,941 +732%$125,010 +745.8%
    2015$954 $14,780
    Find assessor info on the county website

    Neighborhood: 45385

    Nearby schools

    GreatSchools rating
    Schools provided by the listing agent
    • District: Beavercreek

    Source: DABR MLS. This data may not be complete. We recommend contacting the local school district to confirm school assignments for this home.

    Get a cash offer in 3 minutes
    Find out how much your home could sell for in as little as 3 minutes with a no-obligation cash offer.
    Estimated market value
    $699,100
    Get a cash offer in 3 minutes
    Find out how much your home could sell for in as little as 3 minutes with a no-obligation cash offer.
    Estimated market value
    $699,100