Skip main navigation
Closed
  • $475,000

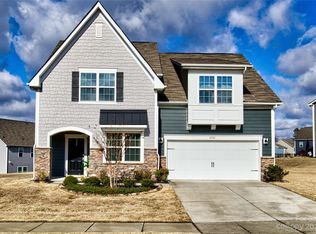
    1419 Ava Ln, Denver, NC 28037

    4beds
    2,791sqft
    Single Family Residence
    Built in 2019
    0.19 Acres Lot
    $493,000 Zestimate®
    $170/sqft
    $2,772 Estimated rent

    Home value

    $493,000

    $468,000 - $518,000

    $2,772/mo

    Zestimate® history
    Loading
    Loading...

    Owner options

    List your home for rent

    $2,772/mo

    Rent Zestimate®

    Find your next renter with Zillow Rental Manager. Plus, with online applications, you can quickly screen prospective tenants – for free.

    Learn more

    $2,772/mo

    Rent Zestimate®

    Refinance and save

    $2,994/mo

    Est. payment

    Refinancing to a lower rate could help reduce your monthly payments and save thousands over the life of the loan.

    See today's rates

    $2,994/mo

    Est. payment

    Explore your selling options

    Work with a Zillow partner agent

    Leverage their expertise and Zillow's premium Showcase listings to get your home seen by more buyers.

    Get started

    List with your own agent

    Get your home in front of millions of buyers by listing it on Zillow.

    Learn how to do it

    Sell it yourself

    Take full control of how buyers see your home on Zillow by listing For Sale by Owner (FSBO).

    List your home

    What's special

    Gas fireplaceStylish built-insCustom blindsFresh paintMaster suiteFour spacious bedroomsPractical scullery
    Welcome to your new home in the sought-after Killian Creek community, Denver NC close to shops and fishing! It has been maintained meticulously, including fresh paint and professional carpet cleaning. This home features four spacious bedrooms, three full bathrooms, and a half bath, easily accommodating both daily life and entertaining. The master suite is a private retreat with dual closets and an elegant en-suite bath. Central to the home is a cozy living room with a gas fireplace and stylish built-ins, next to a warm eat-in kitchen area, which connects to a formal dining room through a practical scullery—ideal for dinner parties. A loft above provides a flexible space for entertainment or relaxation. Outdoors, enjoy a screened-in back porch or front porch equipped with with Ring Doorbell overlooking tranquil green space maintained by HOA. Other luxuries are custom blinds, built-in storage racks in the garage, and a vibrant neighborhood that balances privacy and community spirit.

    Zillow last checked:

    Listing updated:

    Listing Provided by:

    Kristena Johnson Hello@johnsongrouppartners.com,

    Johnson and Group Partners

    Bought with:

    Jack Coleman

    EXP Realty LLC Rock Hill

    Source: Canopy MLS as distributed by MLS GRID,MLS#: 4133765MLS Logo

    Facts & features

    Interior

    Bedrooms & bathrooms
    • Bedrooms: 4
    • Bathrooms: 4
    • Full bathrooms: 3
    • 1/2 bathrooms: 1
    Primary bedroom
    • Level: Upper
    Bedroom s
    • Level: Upper
    Bathroom half
    • Level: Main
    Bathroom full
    • Level: Upper
    Breakfast
    • Level: Main
    Dining room
    • Level: Main
    Family room
    • Level: Main
    Kitchen
    • Level: Main
    Laundry
    • Level: Upper
    Loft
    • Level: Upper
    Sunroom
    • Level: Main
    Heating
    • ENERGY STAR Qualified Equipment, Natural Gas, Zoned
    Cooling
    • Ceiling Fan(s), Central Air, Zoned
    Appliances
    • Included: Disposal, ENERGY STAR Qualified Dishwasher, ENERGY STAR Qualified Light Fixtures, Exhaust Fan, Gas Range, Microwave, Plumbed For Ice Maker, Self Cleaning Oven
    • Laundry: Laundry Room, Upper Level
    Features
    • Soaking Tub, Kitchen Island, Walk-In Closet(s), Walk-In Pantry
    • Flooring: Carpet, Hardwood, Tile
    • Doors: Insulated Door(s)
    • Windows: Insulated Windows
    • Has basement: No
    • Attic: Pull Down Stairs
    • Fireplace features: Family Room
    Interior area
    • Total structure area: 2,791
    • Total interior livable area: 2,791 sqft
    • Finished area above ground: 2,791
    • Finished area below ground: 0

    Property

    Parking
    • Total spaces: 2
    • Parking features: Driveway, Attached Garage, Garage on Main Level
    • Attached garage spaces: 2
    • Has uncovered spaces: Yes
    Features
    • Levels: Two
    • Stories: 2
    • Patio & porch: Rear Porch, Screened
    Lot
    • Size: 0.19 Acres
    Details
    • Parcel number: 100778
    • Zoning: PD-R
    • Special conditions: Standard
    • Other equipment: Network Ready

    Construction

    Type & style
    • Home type: SingleFamily
    • Architectural style: Arts and Crafts
    • Property subtype: Single Family Residence
    Materials
    • Fiber Cement, Stone Veneer
    • Foundation: Slab
    • Roof: Shingle
    Condition
    • New construction: No
    • Year built: 2019
    Details
    • Builder model: Hunter
    • Builder name: Lennar

    Utilities & green energy

    • Sewer: County Sewer
    • Water: County Water
    • Utilities for property: Cable Available
    Green energy
    • Energy efficient items: Lighting
    • Construction elements: Low VOC Coatings

    Community & neighborhood

    Security
    • Security features: Carbon Monoxide Detector(s), Smoke Detector(s)
    Community
    • Community features: Recreation Area, Sidewalks, Street Lights
    Location
    • Region: Denver
    • Subdivision: Killian Creek

    HOA & financial

    HOA
    • Has HOA: Yes
    • HOA fee: $234 quarterly
    • Association name: Braesael
    • Association phone: 704-847-3507

    Other

    Other facts
    • Listing terms: Cash,Conventional,FHA,USDA Loan,VA Loan
    • Road surface type: Concrete

    Price history

    DateEventPrice
    6/20/2024Sold$475,000$170/sqft
    Source: Canopy MLS as distributed by MLS GRID #4133765 Report a problem
    5/23/2024Price change$475,000-5%$170/sqft
    Source: Canopy MLS as distributed by MLS GRID #4133765 Report a problem
    5/19/2024Price change$500,000-3.7%$179/sqft
    Source: Canopy MLS as distributed by MLS GRID #4133765 Report a problem
    5/11/2024Price change$519,000-2.1%$186/sqft
    Source: Canopy MLS as distributed by MLS GRID #4133765 Report a problem
    4/27/2024Listed for sale$530,000+68.3%$190/sqft
    Source: Canopy MLS as distributed by MLS GRID #4133765 Report a problem
    2/3/2020Sold$315,000$113/sqft
    Source: Public Record Report a problem

    Public tax history

    YearProperty taxesTax assessment
    2025$3,119 +1%$492,379
    2024$3,089 $492,379
    2023$3,089 +29.1%$492,379 +60.2%
    2022$2,393 +0.9%$307,425
    2021$2,372 +3.4%$307,425
    2020$2,294 +1539.3%$307,425 +668.6%
    2019$140 $40,000

    Find assessor info on the county website

    Neighborhood: 28037

    Nearby schools

    GreatSchools rating
    Schools provided by the listing agent
    • Elementary: St. James
    • Middle: East Lincoln
    • High: East Lincoln

    Source: Canopy MLS as distributed by MLS GRID. This data may not be complete. We recommend contacting the local school district to confirm school assignments for this home.

    Get a cash offer in 3 minutes
    Find out how much your home could sell for in as little as 3 minutes with a no-obligation cash offer.
    Estimated market value
    $493,000
    Get a cash offer in 3 minutes
    Find out how much your home could sell for in as little as 3 minutes with a no-obligation cash offer.
    Estimated market value
    $493,000