Your best friends live there, everyone wants to move there. It's the most friendly, social, vibrant neighborhood in Brookhaven. Just a hop, skip and a jump away from Brookhaven Village and all of the neighborhood vibe. And now you have the opportunity to make this house your home! Incredible 6 bedroom, 5 bath home on one of the most desirable streets in Drew Valley! Not a cut-through street! One of the best open-concept floorplans that feels intimate, not cavernous, and has such a great flow for everyday living. On-trend finishes are appointed throughout the home, including hardwoods, surround sound speakers and beautiful crown molding in almost every room! The kitchen with breakfast nook, stainless appliances, double ovens and beautiful cabinetry with glass casing, also has a large island that is open to the fireside great room, excellent for entertaining. If you're wanting to take the party outside, a beautiful screened-in porch with tongue and groove ceiling is right off the main living area ,as well as the private fenced backyard. Up the wide staircase there are three generous secondary bedrooms and an oversized primary suite. The spa-like bath with soaking tub and large custom closets are found through double French doors from your tranquil bedroom. On the main level there is also a full bath with a shower and bedroom that makes an excellent home office as well! The finished terrace level showcases additional rec room, bedroom, full bath and more storage than you can imagine. Your guests can sneak off on their own covered patio for a little R&R. Located in the sought-after Ashford Park Elementary School district, close proximity to MARTA, major interstates and all of the local Brookhaven neighborhood entertainment and boutique shopping.
Closed
$1,600,000
1419 Bates Ct NE, Atlanta, GA 30319
6beds
5,133sqft
Single Family Residence, High Rise
Built in 2014
8,712 Square Feet Lot
$1,796,500 Zestimate®
$312/sqft
$7,741 Estimated rent
Home value
$1,796,500
$1.58M - $2.07M
$7,741/mo
Zestimate® history
Owner options
List your home for rent
$7,741/mo
Rent Zestimate®
Find your next renter with Zillow Rental Manager. Plus, with online applications, you can quickly screen prospective tenants – for free.
$7,741/mo
Rent Zestimate®
Refinance and save
$10,598/mo
Est. payment
Refinancing to a lower rate could help reduce your monthly payments and save thousands over the life of the loan.
$10,598/mo
Est. payment
Explore your selling options
Work with a Zillow partner agent
Leverage their expertise and Zillow's premium Showcase listings to get your home seen by more buyers.
Get startedList with your own agent
Get your home in front of millions of buyers by listing it on Zillow.
Learn how to do itSell it yourself
Take full control of how buyers see your home on Zillow by listing For Sale by Owner (FSBO).
List your homeWhat's special
Zillow last checked:
Listing updated:
Listed by:
Laura Dew 404-822-8316,
Atlanta Fine Homes - Sotheby's Int'l
Bought with:
Barbra Wollner, 250668
Harry Norman Realtors
Source: GAMLS,MLS#: 10319481
Facts & features
Interior
Bedrooms & bathrooms
- Bedrooms: 6
- Bathrooms: 5
- Full bathrooms: 5
- Main level bathrooms: 1
- Main level bedrooms: 1
Rooms
- Room types: Foyer
Dining room
- Features: Seats 12+, Separate Room
Kitchen
- Features: Breakfast Area, Breakfast Bar, Breakfast Room, Kitchen Island, Pantry
Heating
- Central, Natural Gas, Zoned
Cooling
- Ceiling Fan(s), Central Air, Zoned
Appliances
- Included: Dishwasher, Disposal, Double Oven, Gas Water Heater, Microwave, Refrigerator
- Laundry: Upper Level
Features
- Separate Shower, Soaking Tub, Tray Ceiling(s), Walk-In Closet(s)
- Flooring: Hardwood
- Windows: Double Pane Windows, Window Treatments
- Basement: Bath Finished,Concrete,Daylight,Exterior Entry,Finished,Full,Interior Entry
- Number of fireplaces: 1
- Common walls with other units/homes: No Common Walls
Interior area
- Total structure area: 5,133
- Total interior livable area: 5,133 sqft
- Finished area above ground: 3,487
- Finished area below ground: 1,646
Property
Parking
- Parking features: Attached, Garage, Garage Door Opener, Kitchen Level
- Has attached garage: Yes
Features
- Levels: Three Or More
- Stories: 3
- Patio & porch: Deck, Porch, Screened
- Fencing: Back Yard
- Body of water: None
Lot
- Size: 8,712 Square Feet
- Features: Level
Details
- Parcel number: 18 237 03 012
Construction
Type & style
- Home type: SingleFamily
- Architectural style: Craftsman,Traditional
- Property subtype: Single Family Residence, High Rise
- Attached to another structure: Yes
Materials
- Other
- Roof: Composition
Condition
- Resale
- New construction: No
- Year built: 2014
Utilities & green energy
- Sewer: Public Sewer
- Water: Public
- Utilities for property: Cable Available, Electricity Available, Natural Gas Available, Sewer Available, Underground Utilities, Water Available
Green energy
- Energy efficient items: Thermostat
- Water conservation: Low-Flow Fixtures
Community & HOA
Community
- Features: Near Public Transport, Walk To Schools, Near Shopping
- Subdivision: Brookhaven
HOA
- Has HOA: No
- Services included: None
Location
- Region: Atlanta
Financial & listing details
- Price per square foot: $312/sqft
- Annual tax amount: $13,369
- Date on market: 6/14/2024
- Listing agreement: Exclusive Right To Sell
- Electric utility on property: Yes
Price history
| Date | Event | Price |
|---|---|---|
| 7/15/2024 | Sold | $1,600,000+0.3%$312/sqft |
Source:  GAMLS #10319481 Report a problem GAMLS #10319481 Report a problem | ||
| 6/21/2024 | Pending sale | $1,595,000$311/sqft |
Source:  FMLS GA #7402585 Report a problem FMLS GA #7402585 Report a problem | ||
| 6/13/2024 | Listed for sale | $1,595,000$311/sqft |
Source: FMLS GA #7402585 Report a problem | ||
Public tax history
Tax history is unavailable.
Neighborhood: Drew Valley
Nearby homes
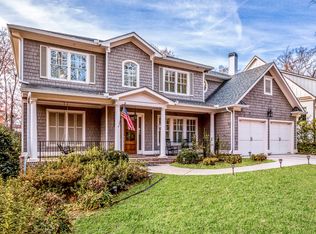
- $1,600,0006 bd5 ba3.7k sqft1419 Bates Ct, Atlanta, GA 30319Sold
- $1,406,4003 bd2 ba1.4k sqft1411 Bates Ct, Atlanta, GA 30319Off Market
- $1,179,4003 bd4 ba2.9k sqft1431 Bates Ct, Atlanta, GA 30319Off Market

- $775,9003 bd2 ba1.4k sqft1441 Bates Ct, Atlanta, GA 30319Off Market
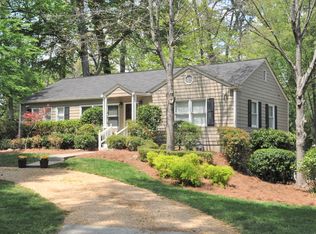
- $2,000,0004 bd2 ba1.9k sqft1507 Bates Ct, Atlanta, GA 30319Sold
- $726,0003 bd2 ba1.6k sqft1524 Bates Ct, Atlanta, GA 30319Sold
- $726,0003 bd2 ba1.6k sqft1524 Bates Ct NE, Atlanta, GA 30319Sold
- $619,7002 bd1 ba1.2k sqft1449 Bates Ct, Atlanta, GA 30319Off Market
Nearby schools
GreatSchools rating
- 8/10Ashford Park Elementary SchoolGrades: PK-5Distance: 1.2 mi
- 7/10Chamblee Middle SchoolGrades: 6-8Distance: 2.9 mi
- 7/10Chamblee Charter High SchoolGrades: 9-12Distance: 2.9 mi
Schools provided by the listing agent
- Elementary: Ashford Park
- Middle: Chamblee
- High: Chamblee
Source: GAMLS. This data may not be complete. We recommend contacting the local school district to confirm school assignments for this home.
Get a cash offer in 3 minutes
Find out how much your home could sell for in as little as 3 minutes with a no-obligation cash offer.
Estimated market value
$1,796,500
Get a cash offer in 3 minutes
Find out how much your home could sell for in as little as 3 minutes with a no-obligation cash offer.
Estimated market value
$1,796,500
- Georgia
- Dekalb County
- Brookhaven
- 30319
- Drew Valley
- 1419 Bates Ct NE
