Positioned on a prime lot in coveted Tall Trees, this New England inspired colonial will captivate your heart with impressive features and classic charm at an unbeatable location. The bluestone walkway usher you through a charming covered front porch into the homes center foyer. The main level boasts a thoughtful layout ideal for entertaining and every day living and is marked with beautiful Hardwood Floors and crisp crown molding. On the left a formal living room radiates character with multi pane picture windows and French doors to the attached office. The dining room to the right is perfect for large gatherings, the chair rail extends the traditional feel. The main hall invites you to the heart of the home; a show stopping New England kitchen right out of a magazine. Boasting beamed ceilings, custom wood cabinetry topped with soapstone counters, Wolf double wall ovens and 6 burner cooktop, deep farm sink overlooking the backyard, a large center island with prep sink and 4 inch thick butcher block top that offers seating for 3. The adjacent breakfast area with it's floor-to-ceiling brick fireplace is flanked by stylish custom bookcases. French doors to the adjacent family room sport a beamed cathedral ceiling with warm wood paneled walls and an expansive window overlooking the lush yard. Off the kitchen is the beautiful three season porch, perfect for casual gatherings, exiting to a Bluestone patio and to the concrete basketball court. Tucked away off the main hall is a versatile office and a powder room. Upstairs you'll find five generously size bedrooms each with organized closets and three luxurious bathrooms. The serene and extensive primary suite features Hardwood Floors, vaulted ceilings, wainscoting and custom walk-in closet. The spa like en-suite impresses with double vanity complete with Carrera marble, wainscoting, soaking tub, walk in shower and private water closet. Bedroom 3 impresses with double closets and its own en-suite featuring a large shower and natural stone tiling. Spacious hall bath offers a double sink vanity and a tub shower. The finished and expanded basement boasting tiled floors offers even more living space including a family room with built-ins, hobby/gaming space and a large extra deep area perfect for exercise or recreation. A large laundry room with white cabinetry, utility sink and ample storage enhances the functionality and extra storage areas enhance organization of the home. A mudroom entering from the 2 car garage and a fully fenced in yard, new roof and furnaces complete it all. This impressive home offers refined living in one of Glenview's most desirable locations within walking distance to the Metra, downtown Glenview and the Glen. This is the home you have been waiting for where timeless style meets every day convenience.
Closed
$1,325,000
1419 Blackthorn Dr, Glenview, IL 60025
5beds
4,300sqft
Single Family Residence
Built in 1962
0.28 Acres Lot
$-- Zestimate®
$308/sqft
$5,868 Estimated rent
Home value
Not available
Estimated sales range
Not available
$5,868/mo
Zestimate® history
Owner options
List your home for rent
$5,868/mo
Rent Zestimate®
Find your next renter with Zillow Rental Manager. Plus, with online applications, you can quickly screen prospective tenants – for free.
$5,868/mo
Rent Zestimate®
Refinance and save
$7,799/mo
Est. payment
Refinancing to a lower rate could help reduce your monthly payments and save thousands over the life of the loan.
$7,799/mo
Est. payment
Explore your selling options
Work with a Zillow partner agent
Leverage their expertise and Zillow's premium Showcase listings to get your home seen by more buyers.
Get startedList with your own agent
Get your home in front of millions of buyers by listing it on Zillow.
Learn how to do itSell it yourself
Take full control of how buyers see your home on Zillow by listing For Sale by Owner (FSBO).
List your homeWhat's special
Beamed ceilingsFully fenced in yardVersatile officeMulti pane picture windowsFamily room with built-insBluestone walkwayCrisp crown molding
Zillow last checked:
Listing updated:
Listed by:
Renee Dickman, E-PRO,SFR 847-832-0002,
@properties Christie's International Real Estate
Bought with:
Jim Streff
Berkshire Hathaway HomeServices Chicago
Source: MRED as distributed by MLS GRID,MLS#: 12544890
Facts & features
Interior
Bedrooms & bathrooms
- Bedrooms: 5
- Bathrooms: 4
- Full bathrooms: 3
- 1/2 bathrooms: 1
Rooms
- Room types: Storage, Bedroom 5, Office, Exercise Room, Breakfast Room, Recreation Room, Utility Room-Lower Level, Screened Porch, Mud Room
Primary bedroom
- Features: Flooring (Hardwood), Window Treatments (Plantation Shutters), Bathroom (Full, Double Sink, Tub & Separate Shwr)
- Level: Second
- Area: 532 Square Feet
- Dimensions: 28X19
Bedroom 2
- Features: Flooring (Carpet)
- Level: Second
- Area: 160 Square Feet
- Dimensions: 16X10
Bedroom 3
- Features: Flooring (Hardwood), Window Treatments (Plantation Shutters)
- Level: Second
- Area: 154 Square Feet
- Dimensions: 14X11
Bedroom 4
- Features: Flooring (Carpet)
- Level: Second
- Area: 140 Square Feet
- Dimensions: 14X10
Bedroom 5
- Features: Flooring (Carpet)
- Level: Second
- Area: 165 Square Feet
- Dimensions: 15X11
Breakfast room
- Features: Flooring (Terracotta)
- Level: Main
- Area: 168 Square Feet
- Dimensions: 14X12
Dining room
- Features: Flooring (Hardwood)
- Level: Main
- Area: 154 Square Feet
- Dimensions: 14X11
Exercise room
- Features: Flooring (Ceramic Tile)
- Level: Basement
- Area: 285 Square Feet
- Dimensions: 19X15
Family room
- Features: Flooring (Hardwood)
- Level: Main
- Area: 285 Square Feet
- Dimensions: 19X15
Kitchen
- Features: Kitchen (Eating Area-Breakfast Bar, Island, Pantry-Closet, Breakfast Room, SolidSurfaceCounter), Flooring (Terracotta)
- Level: Main
- Area: 425 Square Feet
- Dimensions: 25X17
Laundry
- Features: Flooring (Ceramic Tile)
- Level: Basement
- Area: 119 Square Feet
- Dimensions: 17X7
Living room
- Features: Flooring (Hardwood), Window Treatments (Curtains/Drapes)
- Level: Main
- Area: 247 Square Feet
- Dimensions: 19X13
Mud room
- Features: Flooring (Terracotta)
- Level: Main
- Area: 42 Square Feet
- Dimensions: 7X6
Office
- Features: Flooring (Hardwood)
- Level: Main
- Area: 182 Square Feet
- Dimensions: 14X13
Recreation room
- Features: Flooring (Ceramic Tile)
- Level: Basement
- Area: 608 Square Feet
- Dimensions: 32X19
Screened porch
- Features: Flooring (Tile)
- Level: Main
- Area: 200 Square Feet
- Dimensions: 20X10
Storage
- Features: Flooring (Other)
- Level: Basement
- Area: 182 Square Feet
- Dimensions: 14X13
Other
- Features: Flooring (Other)
- Level: Basement
- Area: 119 Square Feet
- Dimensions: 17X7
Heating
- Natural Gas, Forced Air, Zoned
Cooling
- Central Air, Zoned
Appliances
- Included: Double Oven, Dishwasher, Refrigerator, Washer, Dryer, Disposal, Stainless Steel Appliance(s), Cooktop, Range Hood, Humidifier
- Laundry: Laundry Chute, Sink
Features
- Vaulted Ceiling(s), Built-in Features, Walk-In Closet(s), Beamed Ceilings
- Flooring: Hardwood
- Windows: Screens, Drapes
- Basement: Finished,Full
- Number of fireplaces: 1
- Fireplace features: Wood Burning, Kitchen
Interior area
- Total structure area: 0
- Total interior livable area: 4,300 sqft
Property
Parking
- Total spaces: 2
- Parking features: Concrete, Garage Door Opener, Yes, Garage Owned, Attached, Garage
- Attached garage spaces: 2
- Has uncovered spaces: Yes
Accessibility
- Accessibility features: No Disability Access
Features
- Stories: 2
- Patio & porch: Patio
- Fencing: Fenced
Lot
- Size: 0.28 Acres
- Dimensions: 143x92x138x92
Details
- Parcel number: 04263090070000
- Special conditions: List Broker Must Accompany
- Other equipment: TV-Cable, Ceiling Fan(s), Fan-Whole House, Sump Pump
Construction
Type & style
- Home type: SingleFamily
- Property subtype: Single Family Residence
Materials
- Brick, Cedar
- Foundation: Concrete Perimeter
- Roof: Asphalt
Condition
- New construction: No
- Year built: 1962
Utilities & green energy
- Electric: Circuit Breakers, 200+ Amp Service
- Sewer: Public Sewer
- Water: Lake Michigan, Public
Community & HOA
Community
- Features: Park, Curbs, Sidewalks
- Security: Security System, Carbon Monoxide Detector(s)
- Subdivision: Tall Trees
HOA
- Services included: None
Location
- Region: Glenview
Financial & listing details
- Price per square foot: $308/sqft
- Tax assessed value: $950,000
- Annual tax amount: $20,293
- Date on market: 3/12/2026
- Listing terms: Conventional
- Ownership: Fee Simple
Price history
| Date | Event | Price |
|---|---|---|
| 3/17/2026 | Sold | $1,325,000-1.1%$308/sqft |
Source:  MRED as distributed by MLS GRID #12544890 Report a problem MRED as distributed by MLS GRID #12544890 Report a problem | ||
| 3/12/2026 | Pending sale | $1,340,000$312/sqft |
Source: MRED as distributed by MLS GRID #12544890 Report a problem | ||
| 3/12/2026 | Listed for sale | $1,340,000+239.2%$312/sqft |
Source: MRED as distributed by MLS GRID #12544890 Report a problem | ||
| 9/21/1995 | Sold | $395,000$92/sqft |
Source: Public Record Report a problem | ||
Public tax history
| Year | Property taxes | Tax assessment |
|---|---|---|
| 2024 | $21,062 +3.8% | $95,000 |
| 2023 | $20,293 +3% | $95,000 |
| 2022 | $19,699 -10% | $95,000 +4.1% |
| 2021 | $21,884 +0.9% | $91,256 |
| 2020 | $21,681 +7.3% | $91,256 -9% |
| 2019 | $20,202 +1% | $100,282 +10.9% |
| 2018 | $19,999 +2.7% | $90,393 |
| 2017 | $19,480 +1.9% | $90,393 |
| 2016 | $19,121 +12.5% | $90,393 +26.7% |
| 2015 | $16,990 +1.9% | $71,344 |
| 2014 | $16,679 +3.1% | $71,344 |
| 2013 | $16,170 -1.5% | $71,344 -9.6% |
| 2012 | $16,413 +4.7% | $78,905 |
| 2011 | $15,669 +2.2% | $78,905 |
| 2010 | $15,337 +17.9% | $78,905 +6% |
| 2009 | $13,012 +5.4% | $74,407 -7% |
| 2008 | $12,345 +2.9% | $80,008 |
| 2007 | $12,000 +19.7% | $80,008 +34% |
| 2006 | $10,028 +1.8% | $59,698 |
| 2005 | $9,849 +2.4% | $59,698 |
| 2004 | $9,623 +22.6% | $59,698 +29.8% |
| 2003 | $7,849 +1.1% | $46,002 |
| 2002 | $7,761 +19.5% | $46,002 |
| 2001 | $6,492 +3% | $46,002 +21.9% |
| 2000 | $6,301 +0% | $37,732 |
| 1999 | $6,301 | $37,732 |
Find assessor info on the county website
Neighborhood: 60025
Nearby homes
- $1,207,1004 bd2 ba2.8k sqft1421 Blackthorn Dr, Glenview, IL 60025Off Market
- $1,398,3004 bd4 ba3.8k sqft1417 Blackthorn Dr, Glenview, IL 60025Off Market
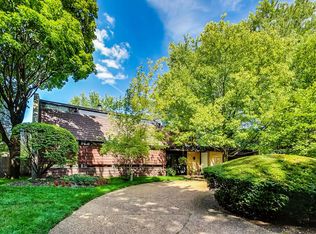
- $1,360,0005 bd2 ba4.1k sqft1520 Basswood Cir, Glenview, IL 60025Off Market
- $1,177,9004 bd3 ba3.3k sqft1516 Basswood Cir, Glenview, IL 60025Off Market
- $1,652,7005 bd4 ba4.8k sqft1423 Blackthorn Dr, Glenview, IL 60025Off Market
- $1,378,4006 bd3 ba3.6k sqft1522 Basswood Cir, Glenview, IL 60025Off Market
- $848,5003 bd2 ba1.8k sqft1414 Redbud Ln, Glenview, IL 60025Off Market
- $1,384,2005 bd4 ba2k sqft1418 Blackthorn Dr, Glenview, IL 60025Off Market
Nearby schools
GreatSchools rating
- NALyon Elementary SchoolGrades: PK-2Distance: 0.5 mi
- 7/10Attea Middle SchoolGrades: 6-8Distance: 0.9 mi
- 9/10Glenbrook South High SchoolGrades: 9-12Distance: 2.4 mi
Schools provided by the listing agent
- Elementary: Lyon Elementary School
- Middle: Attea Middle School
- High: Glenbrook South High School
- District: 34
Source: MRED as distributed by MLS GRID. This data may not be complete. We recommend contacting the local school district to confirm school assignments for this home.


Get pre-qualified for a loan
At Zillow Home Loans, we can pre-qualify you in as little as 5 minutes with no impact to your credit score.An equal housing lender. NMLS #10287.
- Illinois
- Cook County
- Glenview
- 60025
- 1419 Blackthorn Dr
Nearby cities
Nearby zip codes
Other Glenview Topics
