Skip main navigation
Active
  • Price cut: $30K (6/23)
    $1,065,000

    1419 Buchanan Street, Novato, CA 94947

    3beds
    1,480sqft
    : 
    Loading
    Get pre-qualified
    Single Family Residence
    Built in 1958
    7,501 Square Feet Lot
    $-- Zestimate®
    $720/sqft
    $-- HOA

    What's special

    Attached two-car garageCenter islandSpa-like retreatSpacious primary suiteUpdated sidingOversized walk-in showerStainless-steel appliances
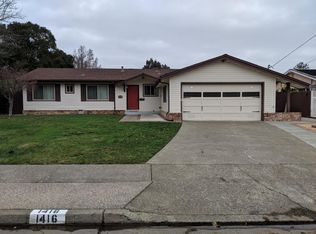
    This is the one. Move right into this beautifully updated single-level modern rancher, ideally located in Novato's sought-after President's Area. Offering 3 bedrooms and 2 bathrooms across approximately 1,480 square feet, the home blends comfort, functionality, and thoughtful upgrades throughout. Improvements include air conditioning, on-demand water heater, solar system, batteries, dual-pane windows, updated siding, updated electrical panel and plumbingproviding efficiency and peace of mind. The remodeled kitchen features crisp white stone countertops and cabinetry, a center island, and stainless-steel appliances, opening seamlessly to the main living spaces. The spacious primary suite offers a spa-like retreat with an oversized walk-in shower, soaking tub, and dual-sink vanity. Gas fireplaces in both the living and family rooms add warmth and charm. Outdoor living is equally inviting with a large deck and awning, hot tub, lawn area, and a versatile side yard ideal for dog run. An attached two-car garage completes the home. Conveniently located near downtown Novato, local shops, and scenic hiking trails, with easy access to Highways 101 and 37this home offers the perfect balance of lifestyle, location, and livability.
    34 days
    |
    951
    |
    38
    |

    Zillow last checked:

    Listing updated:

    Listed by:

    John Zeiter DRE #01325942 415-720-1515,

    Golden Gate Sotheby's 415-461-7200

    Source: BAREIS,MLS#: 326042928MLS LogoOriginating MLS: Marin County

    Loading...

      Facts & features

      Interior

      Bedrooms & bathrooms
      • Bedrooms: 3
      • Bathrooms: 2
      • Full bathrooms: 2
      Rooms
      • Room types: Family Room, Kitchen, Living Room, Master Bathroom, Master Bedroom
      Primary bedroom
      • Features: Closet, Ground Floor
      • Level: Main
      Bedroom
      • Level: Main
      Primary bathroom
      • Features: Double Vanity, Low-Flow Toilet(s), Shower Stall(s), Soaking Tub, Stone, Window
      Bathroom
      • Features: Low-Flow Toilet(s), Stone, Tub w/Shower Over, Window
      Family room
      • Features: Deck Attached, Open Beam Ceiling
      • Level: Main
      Kitchen
      • Features: Kitchen Island, Pantry Cabinet, Stone Counters, Space in Kitchen
      • Level: Main
      Living room
      • Level: Main
      Heating
      • Central, Fireplace Insert, Natural Gas
      Cooling
      • Central Air
      Appliances
      • Included: Built-In Gas Oven, Built-In Gas Range, Dishwasher, Disposal, Range Hood, Microwave, Tankless Water Heater, Dryer, Washer
      • Laundry: In Garage
      Features
      • Flooring: Tile, Wood
      • Windows: Dual Pane Full
      • Basement: None
      • Number of fireplaces: 2
      • Fireplace features: Family Room, Gas Starter, Living Room
      Interior area
      • Total structure area: 1,480
      • Total interior livable area: 1,480 sqft
      Video & virtual tour

      Property

      Parking
      • Total spaces: 2
      • Parking features: Attached, Electric Vehicle Charging Station(s), Garage Door Opener, Garage Faces Front
      • Attached garage spaces: 2
      Features
      • Levels: One
      • Stories: 1
      • Patio & porch: Awning(s), Covered
      • Has spa: Yes
      • Spa features: Private
      • Fencing: Wood
      Lot
      • Size: 7,501 Square Feet
      • Features: Landscape Front, Low Maintenance
      Details
      • Parcel number: 15108415
      • Special conditions: Offer As Is

      Construction

      Type & style
      • Home type: SingleFamily
      • Architectural style: Contemporary,Craftsman
      • Property subtype: Single Family Residence
      Materials
      • Stucco, Wood Siding
      • Foundation: Concrete Perimeter
      • Roof: Composition
      Condition
      • Year built: 1958

      Utilities & green energy

      • Electric: Battery Backup
      • Sewer: Public Sewer
      • Water: Public
      • Utilities for property: Cable Available, Electricity Connected, Natural Gas Connected, Sewer Connected
      Green energy
      • Energy generation: Solar

      Community & HOA

      Community
      • Security: Carbon Monoxide Detector(s), Smoke Detector(s)
      HOA
      • Has HOA: No
      Location
      • Region: Novato

      Financial & listing details

      • Price per square foot: $720/sqft
      • Tax assessed value: $773,886
      • Annual tax amount: $13,111
      • Date on market: 6/2/2026
      • Electric utility on property: Yes

        Estimated market value

        Not available

        Estimated sales range

        Not available

        Not available

        Price history

        DateEventPrice
        6/23/2026Price change$1,065,000-2.7%$720/sqft
        Source: BAREIS #326042928 Report a problem
        6/2/2026Listed for sale$1,095,000-2.7%$740/sqft
        Source: BAREIS #326042928 Report a problem
        10/12/2022Listing removed--
        Source: BAREIS #322075584 Report a problem
        9/23/2022Price change$1,125,000-2.2%$760/sqft
        Source: BAREIS #322075584 Report a problem
        9/6/2022Listed for sale$1,150,000+109.1%$777/sqft
        Source: BAREIS #322075584 Report a problem
        4/10/2015Sold$550,000$372/sqft
        Source: Public Record Report a problem

        Public tax history

        YearProperty taxesTax assessment
        2025$13,111 +1.4%$773,886 +2%
        2024$12,925 +1.8%$758,715 +2%
        2023$12,693 +2%$743,840 +2%
        2022$12,445 +23.6%$729,255 +2%
        2021$10,072 +7.2%$714,960 +1%
        2020$9,397 +3%$707,633 +2%
        2019$9,122 +1.5%$693,762 +2%
        2018$8,988 +4.5%$680,162 +5.1%
        2017$8,599 +7.7%$647,218 +2%
        2016$7,987 +290.5%$634,530 +15.4%
        2015$2,045 +3.3%$550,000 +558.9%
        2014$1,981 $83,472 +0.5%
        2013-- $83,095 +2%
        2012-- $81,466 +2%
        2011-- $79,868 +0.8%
        2010-- $79,272 -0.2%
        2009-- $79,461 +2%
        2008-- $77,903 +2%
        2007-- $76,375 +2%
        2006-- $74,878 +2%
        2005-- $73,410 +2%
        2004-- $71,972 +1.9%
        2003-- $70,652 +2%
        2002-- $69,268 +2%
        2001-- $67,910

        Find assessor info on the county website

        Monthly payment

        Est. payment

        Payment breakdown

        Explore the cost of this home by adjusting the details. Changes won't be saved.
        All calculations are estimates and provided by Zillow, Inc. for informational purposes only. Actual amounts may vary.
        HOA fees may include property taxes on listings classified as Co-Ops. Contact the listing agent and/or owner for fee details.
        Mortgage interest rates are dependent on a number of factors, including credit score, down payment, and repayment length. Interest rate data provided by Zillow Group Marketplace, Inc. as of 1/1/1970 from various mortgage lenders with which we have lead or other similar arrangements; the Estimated Payment is an average of those rates.
        See how much you could borrow to make a competitive offer.

        Climate risks

        Neighborhood: 94947

        Getting around

        45 / 100
        Car-Dependent
        35 / 100
        Some Transit
        55 / 100
        Bikeable

        Nearby schools

        GreatSchools rating

        A local agent can set up tours, give advice and negotiate with sellers.

        Browse local experts

        Similar homes

        Skip to the end of the carouselSkip to the beginning of the carousel
            • Local buyer's agents are ready to help