Welcome home to this brand-new build in The Bend at Walnut Springs in Gray! Thoughtfully crafted for easy, single-level living, this home offers 1,752 finished sq ft, 3 bedrooms, 2 baths, and a collection of upgraded finishes—all in a prime Gray location.
The moment you step inside, you'll love the inviting family room accented by a vaulted ceiling and an impressive floor-to-ceiling stone fireplace. The open layout flows into a crisp, modern kitchen featuring white shaker cabinetry, quartz countertops, subway tile backsplash, stainless appliances, and convenient under-cabinet lighting.
Designed with privacy in mind, the split floor plan places the primary suite apart from the secondary bedrooms. The owner's retreat showcases a tray ceiling, generous walk-in closets, and a spa-inspired bath with double sinks and a stunning full-tile shower. Two additional bedrooms and a shared full bath sit on the opposite side of the home.
Extras include a built-in bench and coat rack off the garage entry for added functionality. Relax outdoors on either the covered front porch or back patio—perfect spots to unwind and take in the neighborhood. A one-year builder warranty offers added confidence.
All information provided is believed to be accurate; buyer to verify.
Sold for $459,900
$459,900
1419 Cabot Cv, Jonesborough, TN 37659
3beds
1,752sqft
Single Family Residence, Residential
Built in 2025
0.28 Acres Lot
$469,800 Zestimate®
$263/sqft
$2,516 Estimated rent
Home value
$469,800
$395,000 - $559,000
$2,516/mo
Zestimate® history
Owner options
List your home for rent
$2,516/mo
Rent Zestimate®
Find your next renter with Zillow Rental Manager. Plus, with online applications, you can quickly screen prospective tenants – for free.
$2,516/mo
Rent Zestimate®
Refinance and save
$2,774/mo
Est. payment
Refinancing to a lower rate could help reduce your monthly payments and save thousands over the life of the loan.
$2,774/mo
Est. payment
Explore your selling options
Work with a Zillow partner agent
Leverage their expertise and Zillow's premium Showcase listings to get your home seen by more buyers.
Get startedList with your own agent
Get your home in front of millions of buyers by listing it on Zillow.
Learn how to do itSell it yourself
Take full control of how buyers see your home on Zillow by listing For Sale by Owner (FSBO).
List your homeWhat's special
Built-in benchFull-tile showerCovered front porchSplit floor planFloor-to-ceiling stone fireplaceBack patioModern kitchen
Zillow last checked:
Listing updated:
Listed by:
Matt Lorencen 423-741-1161,
Foundation Realty Group
Bought with:
Kirsten Hall, 374856
REMAX Checkmate, Inc. Realtors
Source: TVRMLS,MLS#: 9988061
Facts & features
Interior
Bedrooms & bathrooms
- Bedrooms: 3
- Bathrooms: 2
- Full bathrooms: 2
Primary bedroom
- Level: Lower
Heating
- Central
Cooling
- Central Air
Appliances
- Included: Dishwasher, Microwave, Range
- Laundry: Electric Dryer Hookup, Washer Hookup
Features
- Master Downstairs, Kitchen Island, Kitchen/Dining Combo, Open Floorplan, Walk-In Closet(s)
- Flooring: Luxury Vinyl, Tile
- Windows: Double Pane Windows, Insulated Windows
- Number of fireplaces: 1
- Fireplace features: Gas Log, Great Room, Stone
Interior area
- Total structure area: 1,752
- Total interior livable area: 1,752 sqft
Property
Parking
- Total spaces: 2
- Parking features: Attached, Concrete, Garage Door Opener
- Attached garage spaces: 2
Features
- Levels: One
- Stories: 1
- Patio & porch: Back, Covered, Front Porch
- Has view: Yes
- View description: Mountain(s)
Lot
- Size: 0.28 Acres
- Dimensions: 80 x 150
- Topography: Level
Details
- Parcel number: 090 019h D 059.00
- Zoning: Residential
Construction
Type & style
- Home type: SingleFamily
- Architectural style: Ranch
- Property subtype: Single Family Residence, Residential
Materials
- Brick, Vinyl Siding
- Foundation: Slab
- Roof: Shingle
Condition
- New Construction
- New construction: Yes
- Year built: 2025
Details
- Warranty included: Yes
Utilities & green energy
- Sewer: Public Sewer
- Water: Public
Community & HOA
Community
- Security: Smoke Detector(s)
- Subdivision: The Bend at Walnut Springs
HOA
- Has HOA: Yes
- Amenities included: Landscaping
- HOA fee: $150 annually
Location
- Region: Jonesborough
Financial & listing details
- Price per square foot: $263/sqft
- Date on market: 11/7/2025
- Listing terms: Cash,Conventional,FHA,VA Loan
Price history
| Date | Event | Price |
|---|---|---|
| 1/6/2026 | Sold | $459,900$263/sqft |
Source: TVRMLS #9988061 Report a problem | ||
| 11/22/2025 | Pending sale | $459,900$263/sqft |
Source: TVRMLS #9988061 Report a problem | ||
| 11/7/2025 | Listed for sale | $459,900$263/sqft |
Source: TVRMLS #9988061 Report a problem | ||
Public tax history
Tax history is unavailable.
Neighborhood: 37659
Nearby homes
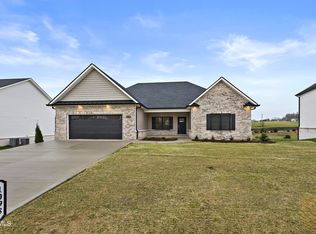
- $540,0003 bd2 ba1.9k sqft1098 Cabot Cv, Jonesborough, TN 37659Sold
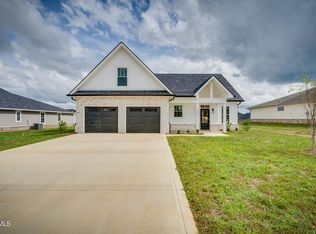
- $519,0003 bd3 ba2.1k sqft2070 Presley Xing, Jonesborough, TN 37659Sold
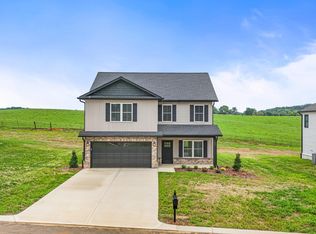
- $435,5003 bd3 ba2.1k sqft1380 Cabot Cv, Jonesborough, TN 37659Sold
- $479,9003 bd2 ba1.8k sqft2044 Presley Xing, Jonesborough, TN 37659Sold

- $450,0003 bd3 ba2.2k sqft2030 Presley Xing, Jonesborough, TN 37659Sold
- $375,0003 bd3 ba1.7k sqft1400 Cabot Cv, Jonesborough, TN 37659Sold
- $410,0003 bd2 ba1k sqft1067 Cabot Cv, Jonesborough, TN 37659Sold
- $434,9003 bd2 ba1.7k sqft2037 Presley Xing, Jonesborough, TN 37659Sold
- $434,9003 bd2 ba1.7k sqft2043 Presley Xing, Jonesborough, TN 37659Sold
Nearby schools
GreatSchools rating
- 7/10Ridgeview Elementary SchoolGrades: PK-8Distance: 0.9 mi
- 6/10Daniel Boone High SchoolGrades: 9-12Distance: 1.6 mi
- 2/10Washington County Adult High SchoolGrades: 9-12Distance: 8.6 mi
Schools provided by the listing agent
- Elementary: Ridgeview
- Middle: Ridgeview
- High: Daniel Boone
Source: TVRMLS. This data may not be complete. We recommend contacting the local school district to confirm school assignments for this home.


Get pre-qualified for a loan
At Zillow Home Loans, we can pre-qualify you in as little as 5 minutes with no impact to your credit score.An equal housing lender. NMLS #10287.
- Tennessee
- Washington County
- Johnson City
- 37659
- 1419 Cabot Cv
Nearby cities
Nearby neighborhoods
Nearby zip codes
Other Johnson City Topics
