Welcome home to this elegantly crafted two-story craftsman style home nestled on a corner lot in the desirable Parkside Community of Lakeport. Gorgeous sophisticated style throughout; walk through your front door to be greeted with beautifully contrasted hardwood and tile flooring, custom white shutters on every floor and an abundance of natural light. Kitchen features modern granite countertops and energy efficient stainless steel appliances, propane range/oven and a spacious island. The open-concept mother-in-law floorplan is perfection with a formal living room adorned with a propane fireplace and an additional family room with high ceilings seamlessly combined with the dining room and kitchen create one large great room. There is a bedroom with a full bath, perfect for guests and an additional bonus room/workshop/office space you can access through the garage. Upstairs you have 3 additional bedrooms/2 bathrooms including a primary en suite with a grand walk-in closet and bathroom with a large soaking tub, walk-in shower and two sinks. The other bedrooms share a Jack and Jill bathroom with a shower/tub combo. An additional office space and individual laundry room with added storage complete the second floor. Enjoy entertaining in your backyard using the outdoor kitchen/bbq and gathering under the pergola. Keep your energy bills low with the added leased Solar (approx. $189/month) and Tesla back-up battery. If that isn’t enough, walk beyond your back yard to Westside Park and enjoy expansive soccer fields, baseball fields, dog park and a new playground! This home is private and close to everything. Don’t miss your opportunity to own this exquisite home!
Sold for $562,000
Listed by: Luxe Places International Realty • Cerra Hinchcliff • Contact: 707-263-3300
Bought with: Pivniska Real Estate Group
Tax assessed value
$562,000
1419 Camden Ave, Lakeport, CA 95453
4beds
2,423sqft
Single Family Residence
Built in 2008
6,970 Square Feet Lot
$600,200 Zestimate®
$232/sqft
$2,603 Estimated rent
Home value
$600,200
$504,000 - $690,000
$2,603/mo
Zestimate® history
Owner options
List your home for rent
$2,603/mo
Rent Zestimate®
Find your next renter with Zillow Rental Manager. Plus, with online applications, you can quickly screen prospective tenants – for free.
$2,603/mo
Rent Zestimate®
Refinance and save
$3,531/mo
Est. payment
Refinancing to a lower rate could help reduce your monthly payments and save thousands over the life of the loan.
$3,531/mo
Est. payment
Explore your selling options
Work with a Zillow partner agent
Leverage their expertise and Zillow's premium Showcase listings to get your home seen by more buyers.
Get startedList with your own agent
Get your home in front of millions of buyers by listing it on Zillow.
Learn how to do itSell it yourself
Take full control of how buyers see your home on Zillow by listing For Sale by Owner (FSBO).
List your homeWhat's special
Zillow last checked:
Listing updated:
Listed by:
Cerra Hinchcliff DRE #02145578 707-367-5700,
Luxe Places International Realty
Bought with:
Cassie Pivniska, DRE #01443512
Pivniska Real Estate Group
Source: CRMLS,MLS#: LC24138211 Originating MLS: California Regional MLS
Originating MLS: California Regional MLSFacts & features
Interior
Bedrooms & bathrooms
- Bedrooms: 4
- Bathrooms: 3
- Full bathrooms: 3
- Main level bathrooms: 1
- Main level bedrooms: 1
Rooms
- Room types: Attic, Bathroom, Bonus Room, Bedroom, Entry/Foyer, Family Room, Kitchen, Laundry, Living Room, Primary Bedroom, Office, Other, Workshop, Dining Room
Primary bedroom
- Features: Primary Suite
Bedroom
- Features: Bedroom on Main Level
Bathroom
- Features: Bathroom Exhaust Fan, Bathtub, Dual Sinks, Granite Counters, Hollywood Bath, Linen Closet, Soaking Tub, Separate Shower, Tub Shower, Walk-In Shower
Kitchen
- Features: Granite Counters, Kitchen Island, Kitchen/Family Room Combo
Heating
- Central, Fireplace(s), Propane, Zoned
Cooling
- Central Air
Appliances
- Included: Barbecue, Dishwasher, ENERGY STAR Qualified Appliances, Microwave, Propane Oven, Propane Range, Refrigerator, Sump Pump
- Laundry: Inside, Laundry Room, Upper Level
Features
- Breakfast Bar, Built-in Features, Balcony, Ceiling Fan(s), Cathedral Ceiling(s), Separate/Formal Dining Room, Granite Counters, High Ceilings, In-Law Floorplan, Open Floorplan, Recessed Lighting, Two Story Ceilings, Unfurnished, Attic, Bedroom on Main Level, Jack and Jill Bath, Primary Suite, Walk-In Closet(s), Workshop
- Flooring: Carpet, Tile, Wood
- Doors: French Doors
- Windows: Double Pane Windows
- Basement: Sump Pump
- Has fireplace: Yes
- Fireplace features: Living Room, Propane
- Common walls with other units/homes: No Common Walls
Interior area
- Total interior livable area: 2,423 sqft
Property
Parking
- Total spaces: 4
- Parking features: Garage Faces Front, Off Street
- Attached garage spaces: 2
- Uncovered spaces: 2
Accessibility
- Accessibility features: Safe Emergency Egress from Home, Parking, Accessible Entrance
Features
- Levels: Two
- Stories: 2
- Entry location: Ground
- Patio & porch: Covered, Front Porch, Patio
- Exterior features: Barbecue, Lighting, Rain Gutters
- Pool features: None
- Spa features: None
- Fencing: Wood
- Has view: Yes
- View description: Park/Greenbelt, Hills, Neighborhood
Lot
- Size: 6,970 Square Feet
- Features: 0-1 Unit/Acre, Back Yard, Corner Lot, Front Yard, Sprinklers In Rear, Sprinklers In Front, Landscaped, Near Park, Street Level
Details
- Parcel number: 025731010000
- Special conditions: Standard
Construction
Type & style
- Home type: SingleFamily
- Architectural style: Craftsman,Traditional
- Property subtype: Single Family Residence
Materials
- Foundation: Slab
- Roof: Composition
Condition
- Turnkey
- New construction: No
- Year built: 2008
Utilities & green energy
- Electric: 220 Volts in Garage, Photovoltaics on Grid
- Sewer: Public Sewer
- Water: Public
- Utilities for property: Electricity Connected, Propane, Sewer Connected, Water Connected
Green energy
- Energy efficient items: Appliances
Community & HOA
Community
- Features: Biking, Curbs, Dog Park, Fishing, Gutter(s), Hiking, Lake, Mountainous, Rural, Street Lights, Water Sports, Park
- Security: Carbon Monoxide Detector(s), Smoke Detector(s)
Location
- Region: Lakeport
Financial & listing details
- Price per square foot: $232/sqft
- Tax assessed value: $562,000
- Annual tax amount: $4,552
- Date on market: 7/6/2024
- Cumulative days on market: 12 days
- Listing terms: Cash to New Loan,1031 Exchange,VA Loan
Price history
| Date | Event | Price |
|---|---|---|
| 8/22/2024 | Sold | $562,000$232/sqft |
Source:  CRMLS #LC24138211 Report a problem CRMLS #LC24138211 Report a problem | ||
| 8/7/2024 | Pending sale | $562,000$232/sqft |
Source: CRMLS #LC24138211 Report a problem | ||
| 7/19/2024 | Contingent | $562,000$232/sqft |
Source: CRMLS #LC24138211 Report a problem | ||
| 7/7/2024 | Listed for sale | $562,000+13%$232/sqft |
Source: CRMLS #LC24138211 Report a problem | ||
| 8/13/2008 | Sold | $497,500$205/sqft |
Source: Public Record Report a problem | ||
Public tax history
| Year | Property taxes | Tax assessment |
|---|---|---|
| 2025 | $4,552 -16.1% | $562,000 +18.3% |
| 2024 | $5,427 -0.2% | $475,000 |
| 2023 | $5,436 +5.1% | $475,000 +5.6% |
| 2022 | $5,173 -1.1% | $450,000 +5.9% |
| 2021 | $5,232 +8.2% | $425,000 |
| 2020 | $4,834 -1.4% | $425,000 |
| 2019 | $4,905 +3.8% | $425,000 |
| 2018 | $4,726 -1.4% | $425,000 |
| 2017 | $4,794 +0.4% | $425,000 |
| 2016 | $4,773 -0.3% | $425,000 |
| 2015 | $4,786 +6% | $425,000 |
| 2014 | $4,516 -0.2% | $425,000 |
| 2013 | $4,527 -0.5% | $425,000 |
| 2012 | $4,548 +0.9% | $425,000 |
| 2011 | $4,508 -0.2% | $425,000 |
| 2010 | $4,515 +294.4% | $425,000 +309.8% |
| 2008 | $1,145 +27.2% | $103,712 +22.7% |
| 2007 | $900 | $84,498 |
Find assessor info on the county website
Neighborhood: 95453
Nearby homes
- $444,1003 bd2 ba1.6k sqft1415 Camden Ave, Lakeport, CA 95453Off Market
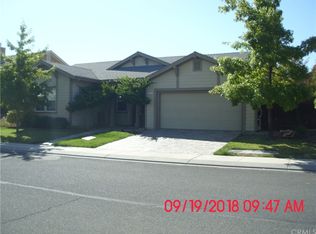
- $473,2003 bd2 ba1.8k sqft1271 Fenway St, Lakeport, CA 95453Off Market
- $509,7004 bd3 ba2.6k sqft1418 Camden Ave, Lakeport, CA 95453Off Market
- $---- bd-- ba-- sqft1420 Charlie Jolin Way, Lakeport, CA 95453Off Market
- $495,0003 bd2 ba2k sqft1414 Camden Ave, Lakeport, CA 95453Sold
- $482,6003 bd2 ba1.8k sqft1267 Fenway St, Lakeport, CA 95453Off Market
- $463,5003 bd2 ba1.8k sqft1263 Fenway St, Lakeport, CA 95453Off Market
- $---- bd-- ba-- sqft1418 Charlie Jolin Way, Lakeport, CA 95453Off Market
Nearby schools
GreatSchools rating
- 2/10Terrace SchoolGrades: 5-8Distance: 2 mi
- 5/10Clear Lake High SchoolGrades: 9-12Distance: 2 mi
- 3/10Lakeport Elementary SchoolGrades: K-4Distance: 2.1 mi


Get pre-qualified for a loan
At Zillow Home Loans, we can pre-qualify you in as little as 5 minutes with no impact to your credit score.An equal housing lender. NMLS #10287.
Sell for more on Zillow
Get a Zillow Showcase℠ listing at no additional cost and you could sell for .
$600,200
2% more
+$12,004
With Zillow Showcase(estimated)
$612,204
- California
- Lake County
- Lakeport
- 95453
- 1419 Camden Ave
Nearby cities
Nearby zip codes
Other Lakeport Topics
