Showings start Friday 3/14. Welcome to 1419 Castlewood Dr, a charming single-family home nestled in the heart of Wheaton, IL. With 2,665 square feet of thoughtfully designed living space, this residence offers a perfect blend of comfort and style. As you step inside, you are greeted by a spacious and inviting floor plan that seamlessly connects the living areas. The expansive living room is bathed in natural light, creating a warm and welcoming atmosphere for both relaxation and entertainment. The adjoining dining area is perfect for hosting gatherings and enjoying meals with family and friends. The kitchen, a true centerpiece of the home, boasts ample counter space and cabinetry, providing an ideal setting for culinary endeavors. Whether you're preparing a casual breakfast or a gourmet dinner, this kitchen accommodates all your culinary needs. This home is on one of the best lots in the entire subdivision. An addition added a main level office/kids play room and a large screened in porch, leading out to a new large stamped concrete patio with wall and fire pit, great for entertaining. This home features four generously sized bedrooms, each offering a peaceful retreat at the end of the day. The primary suite is a private oasis, complete with an en-suite bathroom for added convenience. The additional updated full bath accommodates the other 3 bedrooms. The main level updated half bath is in a great location as this home provides comfort and functionality for the entire household. With 2664 square feet plus a finished basement you have almost 3300 of finished living area. Kitchen was redesigned which added more cabinets and counter space, granite counters, and a coffee bar/bar area with a sink. This is one of a kind. 2 storage sheds on side of home that are so well done you don't even know they are there. Move-in ready. This is one you want your clients to purchase as the owner has kept up with all maintenance including replacing all 3 sump pumps every 5 years - just because. This Jem will make you so happy you waited or did not win the bid on that other home!!!!
Closed
$710,000
1419 Castlewood Dr, Wheaton, IL 60189
4beds
2,664sqft
Single Family Residence
Built in 1979
0.33 Acres Lot
$753,800 Zestimate®
$267/sqft
$3,875 Estimated rent
Home value
$753,800
$686,000 - $829,000
$3,875/mo
Zestimate® history
Owner options
List your home for rent
$3,875/mo
Rent Zestimate®
Find your next renter with Zillow Rental Manager. Plus, with online applications, you can quickly screen prospective tenants – for free.
$3,875/mo
Rent Zestimate®
Refinance and save
$5,018/mo
Est. payment
Refinancing to a lower rate could help reduce your monthly payments and save thousands over the life of the loan.
$5,018/mo
Est. payment
Explore your selling options
Work with a Zillow partner agent
Leverage their expertise and Zillow's premium Showcase listings to get your home seen by more buyers.
Get startedList with your own agent
Get your home in front of millions of buyers by listing it on Zillow.
Learn how to do itSell it yourself
Take full control of how buyers see your home on Zillow by listing For Sale by Owner (FSBO).
List your homeWhat's special
Finished basementFour generously sized bedroomsEn-suite bathroomLarge screened in porchAdjoining dining areaGranite counters
Zillow last checked:
Listing updated:
Listed by:
Bill Hoekstra, CSC 630-862-9540,
Compass
Bought with:
Rita Kerins, GRI
@properties Christie's International Real Estate
Source: MRED as distributed by MLS GRID,MLS#: 12295474
Facts & features
Interior
Bedrooms & bathrooms
- Bedrooms: 4
- Bathrooms: 3
- Full bathrooms: 2
- 1/2 bathrooms: 1
Rooms
- Room types: Eating Area, Den, Foyer, Utility Room-1st Floor, Enclosed Porch
Primary bedroom
- Features: Flooring (Carpet), Window Treatments (All), Bathroom (Full, Double Sink, Shower Only)
- Level: Second
- Area: 288 Square Feet
- Dimensions: 16X18
Bedroom 2
- Features: Flooring (Carpet), Window Treatments (All)
- Level: Second
- Area: 204 Square Feet
- Dimensions: 17X12
Bedroom 3
- Features: Flooring (Carpet), Window Treatments (All)
- Level: Second
- Area: 168 Square Feet
- Dimensions: 14X12
Bedroom 4
- Features: Flooring (Carpet), Window Treatments (All)
- Level: Second
- Area: 90 Square Feet
- Dimensions: 10X9
Den
- Features: Flooring (Carpet), Window Treatments (All)
- Level: Main
- Area: 120 Square Feet
- Dimensions: 12X10
Eating area
- Features: Flooring (Hardwood), Window Treatments (All)
- Level: Main
- Area: 144 Square Feet
- Dimensions: 12X12
Enclosed porch
- Features: Flooring (Porcelain Tile), Window Treatments (Blinds)
- Level: Main
- Area: 225 Square Feet
- Dimensions: 15X15
Family room
- Features: Flooring (Hardwood), Window Treatments (Blinds)
- Level: Main
- Area: 320 Square Feet
- Dimensions: 20X16
Foyer
- Features: Flooring (Hardwood), Window Treatments (Curtains/Drapes)
- Level: Main
- Area: 72 Square Feet
- Dimensions: 12X6
Kitchen
- Features: Kitchen (Eating Area-Table Space, Island, Pantry-Closet), Flooring (Hardwood), Window Treatments (All)
- Level: Main
- Area: 224 Square Feet
- Dimensions: 16X14
Laundry
- Features: Flooring (Vinyl), Window Treatments (Blinds)
- Level: Main
- Area: 80 Square Feet
- Dimensions: 10X8
Living room
- Features: Flooring (Carpet), Window Treatments (All)
- Level: Main
- Area: 256 Square Feet
- Dimensions: 16X16
Other
- Features: Flooring (Other)
- Level: Main
- Area: 60 Square Feet
- Dimensions: 10X6
Heating
- Natural Gas, Forced Air
Cooling
- Central Air
Appliances
- Included: Range, Microwave, Dishwasher, High End Refrigerator, Bar Fridge, Washer, Dryer, Stainless Steel Appliance(s), Gas Water Heater
- Laundry: Main Level, Gas Dryer Hookup, Sink
Features
- Wet Bar, Walk-In Closet(s)
- Flooring: Hardwood
- Windows: Screens, Skylight(s)
- Basement: Finished,Crawl Space,Egress Window,Block,Storage Space,Partial
- Number of fireplaces: 1
- Fireplace features: Gas Log, Gas Starter, Family Room
Interior area
- Total structure area: 0
- Total interior livable area: 2,664 sqft
Property
Parking
- Total spaces: 2
- Parking features: Concrete, Garage Door Opener, On Site, Garage Owned, Attached, Garage
- Attached garage spaces: 2
- Has uncovered spaces: Yes
Accessibility
- Accessibility features: No Disability Access
Features
- Stories: 2
- Patio & porch: Patio, Screened
- Exterior features: Fire Pit
Lot
- Size: 0.33 Acres
- Features: Corner Lot
Details
- Additional structures: Shed(s)
- Parcel number: 0521408001
- Special conditions: None
- Other equipment: Ceiling Fan(s), Sump Pump, Radon Mitigation System
Construction
Type & style
- Home type: SingleFamily
- Architectural style: Colonial
- Property subtype: Single Family Residence
Materials
- Vinyl Siding, Brick
- Foundation: Concrete Perimeter
- Roof: Asphalt
Condition
- New construction: No
- Year built: 1979
Details
- Builder model: SOMERSET
Utilities & green energy
- Electric: Circuit Breakers, 100 Amp Service
- Sewer: Public Sewer
- Water: Lake Michigan
Community & HOA
Community
- Features: Park, Curbs, Sidewalks, Street Lights, Street Paved
- Security: Carbon Monoxide Detector(s)
- Subdivision: Briarcliffe Knolls
HOA
- Services included: None
Location
- Region: Wheaton
Financial & listing details
- Price per square foot: $267/sqft
- Tax assessed value: $191,989
- Annual tax amount: $11,402
- Date on market: 3/13/2025
- Listing terms: Conventional
- Ownership: Fee Simple
Price history
| Date | Event | Price |
|---|---|---|
| 4/30/2025 | Sold | $710,000+5.2%$267/sqft |
Source:  MRED as distributed by MLS GRID #12295474 Report a problem MRED as distributed by MLS GRID #12295474 Report a problem | ||
| 3/16/2025 | Contingent | $675,000$253/sqft |
Source: MRED as distributed by MLS GRID #12295474 Report a problem | ||
| 3/13/2025 | Listed for sale | $675,000+46.7%$253/sqft |
Source: MRED as distributed by MLS GRID #12295474 Report a problem | ||
| 5/15/2015 | Sold | $460,000+2.2%$173/sqft |
Source: MRED as distributed by MLS GRID #08875238 Report a problem | ||
| 4/10/2015 | Pending sale | $450,000$169/sqft |
Source: Charles Rutenberg Realty of IL #08875238 Report a problem | ||
| 3/30/2015 | Listed for sale | $450,000+20%$169/sqft |
Source: Charles Rutenberg Realty #08875238 Report a problem | ||
| 1/24/2014 | Sold | $375,000-6.2%$141/sqft |
Source: Public Record Report a problem | ||
| 11/13/2013 | Price change | $399,9000%$150/sqft |
Source: ERA Team Feinstein LLC Report a problem | ||
| 10/26/2013 | Price change | $400,000-2.4%$150/sqft |
Source: ERA Team Feinstein LLC Report a problem | ||
| 10/4/2013 | Listed for sale | $409,900+32.2%$154/sqft |
Source: ERA Team Feinstein LLC Report a problem | ||
| 6/12/2001 | Sold | $310,000$116/sqft |
Source: Public Record Report a problem | ||
Public tax history
| Year | Property taxes | Tax assessment |
|---|---|---|
| 2024 | $11,730 +2.9% | $191,989 +8.6% |
| 2023 | $11,402 +2.3% | $176,720 +5.8% |
| 2022 | $11,151 +0.3% | $167,010 +2.4% |
| 2021 | $11,115 +0.3% | $163,050 +0.9% |
| 2020 | $11,081 +2.3% | $161,530 +2.7% |
| 2019 | $10,829 -3% | $157,260 -1.8% |
| 2018 | $11,166 +1.5% | $160,160 +3.8% |
| 2017 | $11,003 +1.3% | $154,250 +4.2% |
| 2016 | $10,860 +0.7% | $148,080 +4.8% |
| 2015 | $10,781 +22.1% | $141,270 +23% |
| 2014 | $8,830 +2.7% | $114,900 -0.3% |
| 2013 | $8,602 +2.4% | $115,240 -4.1% |
| 2012 | $8,401 +2.7% | $120,170 -6.4% |
| 2011 | $8,181 +2.4% | $128,346 -5% |
| 2010 | $7,990 +2.8% | $135,100 -3.7% |
| 2009 | $7,769 +2.2% | $140,360 |
| 2008 | $7,603 +4.2% | $140,360 +4.8% |
| 2007 | $7,295 +2.7% | $133,930 +7% |
| 2006 | $7,101 +4.5% | $125,160 +7.1% |
| 2005 | $6,797 +5.7% | $116,860 +7.3% |
| 2004 | $6,428 +4.1% | $108,910 +8.4% |
| 2003 | $6,176 +5.3% | $100,470 +5.9% |
| 2002 | $5,862 +2.7% | $94,840 +7.5% |
| 2001 | $5,710 +3% | $88,220 +5.1% |
| 2000 | $5,545 | $83,940 |
Find assessor info on the county website
Neighborhood: 60189
Nearby homes
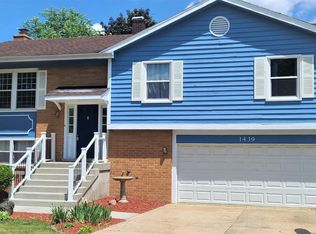
- $520,8003 bd3 ba1.7k sqft1439 Castlewood Dr, Wheaton, IL 60189Off Market
- $641,200-- bd2 ba2.4k sqft1414 Wales Dr, Wheaton, IL 60189Off Market
- $521,800-- bd2 ba1.5k sqft1402 Wales Dr, Wheaton, IL 60189Off Market
- $534,800-- bd3 ba1.4k sqft1426 Wales Dr, Wheaton, IL 60189Off Market
- $545,7003 bd3 ba1.5k sqft1453 Castlewood Dr, Wheaton, IL 60189Off Market
- $522,4003 bd2 ba1.5k sqft1414 Castlewood Dr, Wheaton, IL 60189Off Market
- $767,1004 bd3 ba2.6k sqft1426 Castlewood Dr, Wheaton, IL 60189Off Market
- $515,900-- bd2 ba1.5k sqft1438 Wales Dr, Wheaton, IL 60189Off Market
Nearby schools
GreatSchools rating
- 8/10Lincoln Elementary SchoolGrades: K-5Distance: 0.2 mi
- 8/10Edison Middle SchoolGrades: 6-8Distance: 0.6 mi
- 8/10Wheaton Warrenville South High SchoolGrades: 9-12Distance: 2.9 mi
Schools provided by the listing agent
- Elementary: Lincoln Elementary School
- Middle: Edison Middle School
- High: Wheaton Warrenville South H S
- District: 200
Source: MRED as distributed by MLS GRID. This data may not be complete. We recommend contacting the local school district to confirm school assignments for this home.
Get a cash offer in 3 minutes
Find out how much your home could sell for in as little as 3 minutes with a no-obligation cash offer.
Estimated market value
$753,800
Get a cash offer in 3 minutes
Find out how much your home could sell for in as little as 3 minutes with a no-obligation cash offer.
Estimated market value
$753,800
- Illinois
- DuPage County
- Wheaton
- 60189
- 1419 Castlewood Dr
Nearby cities
Nearby neighborhoods
Nearby zip codes
Other Wheaton Topics
