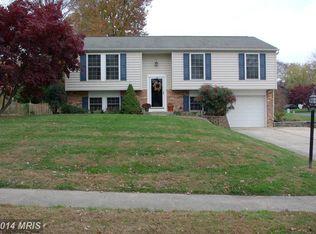
Updated on a regular basis over the last 30+ years. I am the original owner of this home built in 1985. No fixtures etc. are any longer original builder grade or have code issues. Custom moldings and crown moldings throughout-every room but the powder room. Brazilian cherry hardwood floors on both floors. Lovely, finished basement has wide plank quality vinyl over thick underlayment, 3/4 bath, a perfect finished area that could easily be a 5th bedroom, and a huge storage room with sturdy shelving. Family/sunroom have vinyl plank floors for durability. Kitchen and baths remodeled and vastly upgraded. Kitchen by designer/open to family room/sunroom. Solid maple Kraft Maid cabinets with custom detail moldings. Under cabinet lighting and lower cabinets accent lighting. Pull out drawers in lower cabinets/corner lazy susans/appliance garage/pull out pantry/tons of storage. First floor laundry/built in pantry. Neutral cool toned colors. Large main bedroom suite/walk in closet with pull down ladder instead of just the usual ceiling opening/2nd linen closet/spa like bath/jetted tub with on board heat/large walk-in shower with integrated tiled bench, Bosch vanity/onyx sink/custom trim. Many dimmer switches-updated to accommodate LED fixtures. 95% LED light bulbs throughout home. Multiple extra wall outlets in the home. Oil rubbed bronze Moen Showhouse fixtures in main bath and powder room. Bronze outdoor fixtures. Bronze or silver door hinges, front door/entry features brass. Stairway wall to upstairs opened up further and upgraded handrails/posts/cherry steps and risers. Bay window added then upgraded in 2016-window seat with cabinet storage in kitchen. Garden window over sink. Large center keyhole shaped island with second oven/prep sink and counter stools area in kitchen. Stainless steel appliances/brushed nickel fixtures in kitchen. Silestone quartz rounded edge countertops (these are wonderful, thick (not a 'cap') and durable hard surface counters), porcelain stone tile backsplash and floor. Additional electrical panel and whole house GFP. Great outdoor lighting. All ceiling pot lights including, kitchen, family room, finished basement, all baths and front porch ceiling are LED. Double hung upgraded windows with integrated grids, (tilt in for cleaning). Three ceiling fans- kitchen, main suite and sunroom. Upgraded exhaust fans. Siding and 40-year Timberline roof updated/upgraded--siding in 2023. Fireplace updated with efficient pellet stove and mantel surround- porcelain stone tile hearth. Mini split added to family room in 2020. Barn doors for laundry area. Porch upgraded/columns/ceiling-never rot material, railing, lighting and sandstone floor. Large portico over backyard slider and smaller one over exit door from garage. Retaining walls and drainage added, mature landscaping with beautiful trees and shrubbery. Front yard professionally landscaped in 2017. Replaced concrete driveway. Solid sandstone rocks line front garden beds, cover front sidewalk, porch floor and two steppingstone walkways. Slicked up garage with 3/4-inch plywood walls, shelving, cabinets and pull-down ladder to loft storage above with shelving. Garage has door to the side yard with lighted portico. Versa lift to garage loft with shelving and plywood floor. Outdoor carpet on garage floor. Wainscoting in dining room, family room, sunroom, basement and front hallway as well. Anderson atrium doors from dining room with side installed retractable screens and custom trim. Hydro backup sump pump. Seven exterior outlets all around on the house and three inground just recently replaced/upgraded. Three outdoor faucets. 5-foot backyard fence with two gates replaced in 2016- just recently stained with an 8-year cedar oil/finish. Small waterfall pond. Photos of the rest of the rooms to come soon. Home is traditional with contemporary applications.
This property is not currently displayed as for sale or rent on Zillow. This may be different from what's on other websites or public sources.