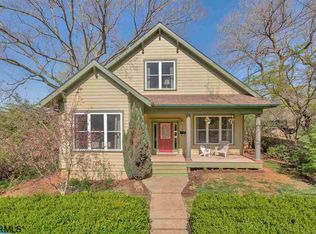
Step into the timeless charm of this 1932 Craftsman bungalow in the sought-after Woolen Mills neighborhood. Rich hardwood floors, beautiful wood trim, 9' ceilings and classic architectural details blend seamlessly with an updated kitchen and bath, offering the perfect balance of historic character and modern convenience. Replacement thermal windows enhance comfort and efficiency. Designed for easy one-level living, the home features 2 BRs and 1 beautifully updated bath. The full unfinished basement includes a professionally installed dry basement system and offers excellent potential for addt'l finished living space. A walk-up attic provides an exciting opportunity to create a spacious primary suite with an addt'l bath. Set on an oversized quarter-acre-plus lot, the property offers room to garden, play, & grow. Relax on the inviting covered front porch overlooking the neighborhood or enjoy the privacy of the covered rear porch and beautifully landscaped backyard featuring established perennials, flowering shrubs, and ornamental trees. Off-street parking, a detached garage or large storage building, and a whole-house generator complete this exceptional property. A rare opportunity to own a classic Craftsman in a great neighborhood.
Coming soon 07/16
$480,000
1419 Chesapeake St, Charlottesville, VA 22902
2beds
1,064sqft
Single Family Residence
Built in 1932
0.27 Acres Lot
$533,400 Zestimate®
$451/sqft
$-- HOA
What's special
- 1 day |
- 371 |
- 34 |
Zillow last checked:
Listing updated:
Listed by:
KELLY CEPPA 434-981-2506,
NEST REALTY GROUP,
AMY WEBB 434-760-1319,
NEST REALTY GROUP
Source: CAAR,MLS#: 679298
Originating MLS: Charlottesville Area Association of Realtors
Loading...
Facts & features
Interior
Bedrooms & bathrooms
- Bedrooms: 2
- Bathrooms: 1
- Full bathrooms: 1
- Main level bathrooms: 1
- Main level bedrooms: 2
Rooms
- Room types: Bathroom, Bedroom, Dining Room, Full Bath, Kitchen, Laundry, Living Room
Bedroom
- Level: First
Bathroom
- Level: First
Dining room
- Level: First
Kitchen
- Level: First
Laundry
- Level: Basement
Living room
- Level: First
Heating
- Central, Forced Air, Natural Gas
Cooling
- Central Air
Appliances
- Included: Convection Oven, Dishwasher, Electric Range, Refrigerator, Dryer, Washer
- Laundry: Sink
Features
- Primary Downstairs, Permanent Attic Stairs, Programmable Thermostat, Recessed Lighting
- Flooring: Ceramic Tile, Hardwood, Linoleum
- Windows: Double Pane Windows, Insulated Windows, Screens, Tilt-In Windows, Vinyl
- Basement: Full,Interior Entry,Sump Pump,Unfinished
- Attic: Permanent Stairs
Interior area
- Total structure area: 3,372
- Total interior livable area: 1,064 sqft
- Finished area above ground: 1,064
- Finished area below ground: 0
Property
Parking
- Total spaces: 1
- Parking features: Detached, Garage, Gravel, Off Street, Garage Faces Side
- Garage spaces: 1
Features
- Levels: One
- Stories: 1
- Patio & porch: Covered, Front Porch, Patio, Porch
- Exterior features: Mature Trees/Landscape
- Fencing: Partial
- Has view: Yes
- View description: Garden, Residential
Lot
- Size: 0.27 Acres
- Features: Landscaped, Level, Private
Details
- Additional structures: Shed(s)
- Parcel number: 550073600
- Zoning description: R-A Low-Density Residentail District
Construction
Type & style
- Home type: SingleFamily
- Architectural style: Craftsman
- Property subtype: Single Family Residence
Materials
- Brick, Stick Built, Wood Siding
- Foundation: Brick/Mortar, Poured
- Roof: Metal
Condition
- New construction: No
- Year built: 1932
Utilities & green energy
- Electric: Generator
- Sewer: Public Sewer
- Water: Public
- Utilities for property: Cable Available, Fiber Optic Available, Natural Gas Available, High Speed Internet Available
Community & HOA
Community
- Features: None
- Security: Dead Bolt(s), Smoke Detector(s)
- Subdivision: WOOLEN MILLS
HOA
- Has HOA: No
Location
- Region: Charlottesville
Financial & listing details
- Price per square foot: $451/sqft
- Tax assessed value: $501,700
- Annual tax amount: $5,185
- Date on market: 7/16/2026
Estimated market value
$533,400
$501,000 - $565,000
$2,077/mo
Price history
| Date | Event | Price |
|---|---|---|
| 6/5/2019 | Sold | $385,000-14.3%$362/sqft |
Source: Agent Provided Report a problem | ||
| 4/15/2019 | Pending sale | $449,500$422/sqft |
Source: RE/MAX Realty Specialists #588586 Report a problem | ||
| 4/8/2019 | Listed for sale | $449,500+27%$422/sqft |
Source: RE/MAX REALTY SPECIALISTS-CHARLOTTESVILLE #588586 Report a problem | ||
| 2/3/2017 | Sold | $353,900+1.4%$333/sqft |
Source: Agent Provided Report a problem | ||
| 1/31/2017 | Listed for sale | $349,000+132.4%$328/sqft |
Source: RE/MAX REALTY SPECIALISTS-CHARLOTTESVILLE #556487 Report a problem | ||
| 1/25/2002 | Sold | $150,200$141/sqft |
Source: Agent Provided Report a problem | ||
Public tax history
| Year | Property taxes | Tax assessment |
|---|---|---|
| 2025 | $4,989 +4.6% | $501,700 +4.7% |
| 2024 | $4,768 +6.2% | $479,200 +4.1% |
| 2023 | $4,491 +113.6% | $460,400 +5.1% |
| 2022 | $2,103 -42.7% | $438,100 +13.5% |
| 2021 | $3,668 | $386,100 +3.7% |
| 2020 | -- | $372,300 +26.2% |
| 2019 | $2,803 -1.5% | $295,100 +1% |
| 2018 | $2,847 | $292,100 +10.5% |
| 2017 | -- | $264,429 +4.1% |
| 2016 | $2,159 | $253,900 +7.1% |
| 2015 | $2,159 | $237,100 |
| 2014 | $2,159 | $237,100 +4.3% |
| 2013 | $2,159 | $227,300 |
| 2012 | $2,159 | -- |
| 2011 | $2,159 | -- |
| 2010 | -- | -- |
| 2009 | $2,227 | -- |
| 2008 | -- | $240,900 |
| 2007 | -- | $240,900 +10.6% |
| 2006 | -- | $217,900 +20% |
| 2005 | -- | $181,600 +12.8% |
| 2004 | -- | $161,000 |
Find assessor info on the county website
Monthly payment
Est. payment$--/mo
Payment breakdown
Explore the cost of this home by adjusting the details. Changes won't be saved.All calculations are estimates and provided by Zillow, Inc. for informational purposes only. Actual amounts may vary.
HOA fees may include property taxes on listings classified as Co-Ops. Contact the listing agent and/or owner for fee details.
Mortgage interest rates are dependent on a number of factors, including credit score, down payment, and repayment length. Interest rate data provided by Zillow Group Marketplace, Inc. as of 1/1/1970 from various mortgage lenders with which we have lead or other similar arrangements; the Estimated Payment is an average of those rates.
See how much you could borrow to make a competitive offer.
Climate risks
Neighborhood: Woolen Mills
Nearby schools
GreatSchools rating
- 8/10Burnley-Moran Elementary SchoolGrades: PK-4Distance: 0.7 mi
- 3/10Buford Middle SchoolGrades: 7-8Distance: 1.9 mi
- 4/10Charlottesville High SchoolGrades: 9-12Distance: 2 mi
Schools provided by the listing agent
- Elementary: Sunrise
- Middle: Charlottesville Middle
- High: Charlottesville
Source: CAAR. This data may not be complete. We recommend contacting the local school district to confirm school assignments for this home.
A local agent can set up tours, give advice and negotiate with sellers.
- Virginia
- Charlottesville City
- Charlottesville
- 22902
- Woolen Mills
- 1419 Chesapeake St