Skip main navigation
Sold for $710,000
  • $710,000

    1419 Clifton St NW APT 102, Washington, DC 20009

    2beds
    1,083sqft
    Condominium
    Built in 1909
    -- sqft lot
    $707,200 Zestimate®
    $656/sqft
    $3,692 Estimated rent

    Home value

    $707,200

    $644,000 - $778,000

    $3,692/mo

    Zestimate® history
    Loading
    Loading...

    Owner options

    List your home for rent

    $3,692/mo

    Rent Zestimate®

    Find your next renter with Zillow Rental Manager. Plus, with online applications, you can quickly screen prospective tenants – for free.

    Learn more

    $3,692/mo

    Rent Zestimate®

    Refinance and save

    $3,386/mo

    Est. payment

    Refinancing to a lower rate could help reduce your monthly payments and save thousands over the life of the loan.

    See today's rates

    $3,386/mo

    Est. payment

    Explore your selling options

    Work with a Zillow partner agent

    Leverage their expertise and Zillow's premium Showcase listings to get your home seen by more buyers.

    Get started

    List with your own agent

    Get your home in front of millions of buyers by listing it on Zillow.

    Learn how to do it

    Sell it yourself

    Take full control of how buyers see your home on Zillow by listing For Sale by Owner (FSBO).

    List your home

    What's special

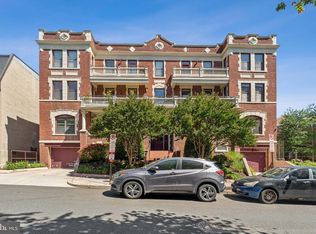
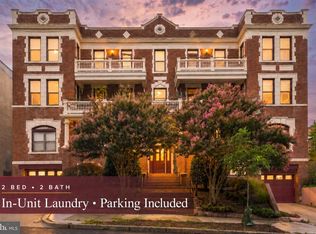
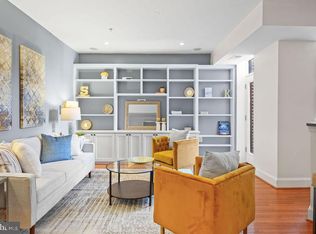
    Experience the epitome of urban luxury living in this stunning 2-bedroom, 2-bathroom Tudor-style condo located in The Maxwell Building. Boasting a unique architectural character, this residence offers a blend of timeless charm and contemporary convenience. Step inside to discover an open floor plan that seamlessly connects the living, dining, and kitchen areas, perfect for both entertaining and everyday living. The kitchen has been recently remodeled and painted, featuring stainless steel appliances and ample counter space, ideal for any chef. Original hardwood floors from 1909 add a touch of historic elegance to the space, while two brand-new remodeled bathrooms offer modern fixtures and an extra deep soaking bathtub for a spa-like experience. Additionally, a renovated laundry room with a new washer and dryer provides added convenience. Natural light floods the home from multiple exposures, creating a bright and inviting ambiance throughout. Step outside to the spacious balcony and enjoy morning coffees or take in the city views. With extra tall ceilings enhancing the sense of space, this condo offers both comfort and style. Furthermore, the residence includes a separately deeded garage parking space and a new tankless water heater for added convenience and efficiency. Located in close proximity to the Green Line Metro, blocks from Meridian Hill Park, and a stones throw away from Whole Foods, Trader Joe's, Harris Teeter, countless restaurants, recreation and the vibrant nightlife of Adams Morgan and the 14th Street corridor, this condo offers unparalleled urban living. Don't miss out on the opportunity to make this exceptional residence your own. Schedule a showing today and experience the best of city living at The Maxwell.

    Zillow last checked:

    Listing updated:

    Listed by:

    Ryan McKevitt 240-593-7644,

    Real Broker, LLC - Gaithersburg,

    Co-Listing Team: Speicher Group Of Real Broker LLC, Co-Listing Agent: Peggy Lyn Speicher 808-495-3525,

    Real Broker, LLC - Gaithersburg

    Bought with:

    Mike Aubrey, 583580

    Berkshire Hathaway HomeServices PenFed Realty

    Ryan Gowling, SP200202158

    Berkshire Hathaway HomeServices PenFed Realty

    Source: Bright MLS,MLS#: DCDC2134648MLS Logo

    Facts & features

    Interior

    Bedrooms & bathrooms
    • Bedrooms: 2
    • Bathrooms: 2
    • Full bathrooms: 2
    • Main level bathrooms: 2
    • Main level bedrooms: 2
    Basement
    • Area: 0
    Heating
    • Central, Electric
    Cooling
    • Central Air, Electric
    Appliances
    • Included: Gas Water Heater
    • Laundry: Dryer In Unit, Has Laundry, Hookup, Main Level, Washer In Unit, In Unit
    Features
    • Open Floorplan, Kitchen - Gourmet, Kitchen Island, Primary Bath(s), Recessed Lighting, Upgraded Countertops, Walk-In Closet(s)
    • Flooring: Hardwood, Wood
    • Windows: Window Treatments
    • Has basement: No
    • Has fireplace: No
    Interior area
    • Total structure area: 1,083
    • Total interior livable area: 1,083 sqft
    • Finished area above ground: 1,083
    • Finished area below ground: 0

    Property

    Parking
    • Total spaces: 1
    • Parking features: Garage Door Opener, Storage, Inside Entrance, Covered, Lighted, Paved, Private, Secured, Attached, On Street, Off Street
    • Attached garage spaces: 1
    • Has uncovered spaces: Yes
    Accessibility
    • Accessibility features: None
    Features
    • Levels: Three
    • Stories: 3
    • Exterior features: Balcony
    • Pool features: None
    Lot
    • Features: Urban Land Not Rated
    Details
    • Additional structures: Above Grade, Below Grade
    • Parcel number: 2664//2010
    • Zoning: RA-2
    • Special conditions: Standard

    Construction

    Type & style
    • Home type: Condo
    • Architectural style: Tudor
    • Property subtype: Condominium
    • Attached to another structure: Yes
    Materials
    • Brick, Concrete
    Condition
    • Excellent,Very Good
    • New construction: No
    • Year built: 1909

    Utilities & green energy

    • Sewer: Public Sewer
    • Water: Public

    Community & neighborhood

    Location
    • Region: Washington
    • Subdivision: 14th Street Corridor

    HOA & financial

    HOA
    • Has HOA: No
    • Amenities included: Common Grounds
    • Services included: Maintenance Structure, Management, Parking Fee, Reserve Funds, Trash, Water, Insurance
    • Association name: The Maxwell
    Other fees
    • Condo and coop fee: $609 monthly

    Other

    Other facts
    • Listing agreement: Exclusive Right To Sell
    • Listing terms: Cash,Contract,Conventional,FHA,VA Loan
    • Ownership: Condominium

    Price history

    DateEventPrice
    5/9/2024Sold$710,000+1.4%$656/sqft
    Source: Bright MLS #DCDC2134648 Report a problem
    4/16/2024Pending sale$699,900$646/sqft
    Source: Bright MLS #DCDC2134648 Report a problem
    3/29/2024Listed for sale$699,900+12.9%$646/sqft
    Source: Bright MLS #DCDC2134648 Report a problem
    12/27/2022Sold$620,000-1.4%$572/sqft
    Source: Bright MLS #DCDC2072188 Report a problem
    11/25/2022Contingent$629,000$581/sqft
    Source: Bright MLS #DCDC2072188 Report a problem
    10/20/2022Listed for sale$629,000+39.8%$581/sqft
    Source: Bright MLS #DCDC2072188 Report a problem
    1/1/2015Sold$450,000$416/sqft
    Source: Long & Foster Broker Feed #1005016486_100 Report a problem
    12/3/2010Sold$450,000-5.2%$416/sqft
    Source: Agent Provided Report a problem
    1/26/2005Sold$474,900$439/sqft
    Source: Agent Provided Report a problem

    Public tax history

    YearProperty taxesTax assessment
    2025$4,756 +19.6%$575,120 +0.9%
    2024$3,977 +0.5%$570,150 +1%
    2023$3,957 -2.1%$564,260 -0.6%
    2022$4,041 -1.4%$567,820 -0.7%
    2021$4,098 -2.7%$571,760 +0.1%
    2020$4,210 +8%$571,040 +3.5%
    2018$3,899 +9.8%$551,560 +12.5%
    2017$3,552 +6.2%$490,360 +5.4%
    2016$3,344 +7%$465,060 +4.7%
    2015$3,125 +9.6%$443,990 +9.5%
    2014$2,851 +1.3%$405,630 +1.3%
    2013$2,816 -6.7%$400,390 -5.3%
    2012$3,019 $422,670
    2011$3,019 -17.8%$422,670 -2.2%
    2010$3,673 -9.2%$432,110 -9.2%
    2009$4,047 +2.9%$476,070 +6.5%
    2007$3,934 +6.3%$447,090 +11.1%
    2006$3,703 -4.2%$402,470
    2005$3,864 $402,470

    Find assessor info on the county website

    Neighborhood: Columbia Heights

    Nearby schools

    GreatSchools rating
    Schools provided by the listing agent
    • District: District Of Columbia Public Schools

    Source: Bright MLS. This data may not be complete. We recommend contacting the local school district to confirm school assignments for this home.

    Get a cash offer in 3 minutes
    Find out how much your home could sell for in as little as 3 minutes with a no-obligation cash offer.
    Estimated market value
    $707,200
    Get a cash offer in 3 minutes
    Find out how much your home could sell for in as little as 3 minutes with a no-obligation cash offer.
    Estimated market value
    $707,200