Skip main navigation
Off market
  • $602,200

    1419 Clifton St NW APT 305, Washington, DC 20009

    2beds
    1,040sqft
    Condo
    Built in 1909
    -- sqft lot
    $602,200 Zestimate®
    $579/sqft
    $3,373 Estimated rent

    Home value

    $602,200

    $566,000 - $638,000

    $3,373/mo

    Zestimate® history
    Loading
    Loading...

    Owner options

    List your home for rent

    $3,373/mo

    Rent Zestimate®

    Find your next renter with Zillow Rental Manager. Plus, with online applications, you can quickly screen prospective tenants – for free.

    Learn more

    $3,373/mo

    Rent Zestimate®

    Refinance and save

    $2,872/mo

    Est. payment

    Refinancing to a lower rate could help reduce your monthly payments and save thousands over the life of the loan.

    See today's rates

    $2,872/mo

    Est. payment

    Explore your selling options

    Work with a Zillow partner agent

    Leverage their expertise and Zillow's premium Showcase listings to get your home seen by more buyers.

    Get started

    List with your own agent

    Get your home in front of millions of buyers by listing it on Zillow.

    Learn how to do it

    Sell it yourself

    Take full control of how buyers see your home on Zillow by listing For Sale by Owner (FSBO).

    List your home

    What's special

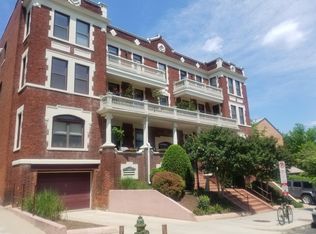
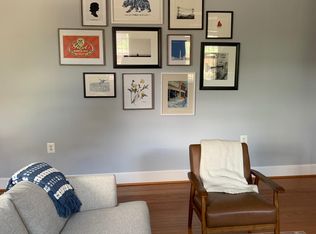
    Bright and airy two-bedroom penthouse with garage parking! Conveniently located just off 14th Street, this stunning 2 bed + sunroom, 2 bath condo has a wide open living space perfect for entertaining. Hardwood floors flow through the entire living space. The modern kitchen is outfitted with chic gray cabinets, an island, and stainless steel appliances with a gas range. The spacious owner's suite features a sunroom/den, perfect for a home office, that overlooks the community garden. There is also a walk-in closet and ensuite bath. The second bedroom features a ensuite/dual-entry bath, ideal for guests. Enjoy fresh air and the outdoors on one of the two balconies (off the kitchen and off the sunroom)! An in-unit washer dryer and a separately deeded parking garage space round out the package. The Maxwell is classic 1909 boutique condo building, perfectly placed on Clifton Street NW right off of 14th Street. The pet friendly condo is just moments from everything U Street and Columbia Heights have to offer. Whether you need to grocery shop (Trader Joe's, Whole Foods, Target, Giant) or are looking for a great local spot to grab a bite everything is just outside your doorstep. Convenient to the Columbia Heights Metro Station (Green and Yellow Lines) commuting is a breeze, or hop in your car from the underground garage. Square footage is estimated based on professional measurements.

    This property is off market, which means it's not currently listed for sale or rent on Zillow. This may be different from what's available on other websites or public sources.

    Facts & features

    Interior

    Bedrooms & bathrooms
    • Bedrooms: 2
    • Bathrooms: 2
    • Full bathrooms: 2
    Heating
    • Forced air
    Cooling
    • Central
    Appliances
    • Included: Dishwasher, Dryer, Garbage disposal, Microwave, Range / Oven, Refrigerator, Washer
    Features
    • Kitchen Island, Window Treatments, Recessed Lighting, Walk-In Closet(s), Dining Area, Open Floorplan, Wood Floors, Combination Dining/Living, Kitchen - Gourmet, Combination Kitchen/Dining, Combination Kitchen/Living, Tub Shower, Primary Bath(s)
    • Flooring: Hardwood
    Interior area
    • Total interior livable area: 1,040 sqft
    • Finished area below ground: 0

    Property

    Parking
    • Total spaces: 1
    • Parking features: Garage - Attached
    Features
    • Exterior features: Brick
    Lot
    • Size: 523 sqft
    Details
    • Parcel number: 26642025
    • Special conditions: Standard

    Construction

    Type & style
    • Home type: Condo
    • Architectural style: Beaux Arts
    Materials
    • Roof: Other
    Condition
    • Year built: 1909

    Community & neighborhood

    Location
    • Region: Washington

    Other

    Other facts
    • Heating: Forced Air
    • Appliances: Dishwasher, Refrigerator, Disposal, Built-in Microwave, Dryer, Washer, Washer/Dryer Stacked, Stainless Steel Appliance(s), Stove, Oven/Range - Gas
    • GarageYN: true
    • AttachedGarageYN: true
    • HeatingYN: true
    • CoolingYN: true
    • ConstructionMaterials: Brick
    • StoriesTotal: 1
    • InteriorFeatures: Kitchen Island, Window Treatments, Recessed Lighting, Walk-In Closet(s), Dining Area, Open Floorplan, Wood Floors, Combination Dining/Living, Kitchen - Gourmet, Combination Kitchen/Dining, Combination Kitchen/Living, Tub Shower, Primary Bath(s)
    • ParkingFeatures: Underground, Assigned, Attached Garage
    • SpecialListingConditions: Standard
    • CoveredSpaces: 1
    • Cooling: Central Air
    • BelowGradeFinishedArea: 0
    • ArchitecturalStyle: Beaux Arts
    • StructureType: Penthouse Unit/Flat/Apartment
    • MlsStatus: ACTIVE UNDER CONTRACT
    • TaxAnnualAmount: 4206.0
    • BuildingName: The Maxwell

    Price history

    DateEventPrice
    10/13/2020Sold$624,000+0.8%$600/sqft
    Source: Public Record Report a problem
    9/23/2020Pending sale$619,000$595/sqft
    Source: Compass #DCDC485326 Report a problem
    9/16/2020Listed for sale$619,000+12.5%$595/sqft
    Source: Compass #DCDC485326 Report a problem
    6/5/2014Sold$550,000+1.9%$529/sqft
    Source: Public Record Report a problem
    5/15/2014Listed for sale$540,000+35%$519/sqft
    Source: Tilton Bernstein Walsh Real Estate LLC #DC8346509 Report a problem
    11/2/2004Sold$399,900$385/sqft
    Source: Public Record Report a problem

    Public tax history

    YearProperty taxesTax assessment
    2025$4,334 +0.4%$615,380 +0.9%
    2024$4,317 +1.7%$610,060 +2%
    2023$4,245 -0.9%$598,120 +0.3%
    2022$4,282 -1.3%$596,210 -0.6%
    2021$4,337 -2.5%$599,920 +0.1%
    2020$4,449 +7.9%$599,150 +3.5%
    2018$4,125 +9.8%$578,720 +12.5%
    2017$3,758 +6.2%$514,510 +5.4%
    2016$3,538 +5.5%$487,970 +4.7%
    2015$3,353 +1%$465,850 +9.5%
    2014$3,319 -7%$425,610 +1.3%
    2013$3,571 -5.3%$420,110 -5.3%
    2012$3,770 $443,480
    2011$3,770 +14.9%$443,480 -2.2%
    2010$3,280 -9.7%$453,380 -8.4%
    2009$3,632 +4.4%$494,740 +7.5%
    2007$3,478 +5.2%$460,150 +9.7%
    2006$3,306 -9.7%$419,310
    2005$3,661 $419,310

    Find assessor info on the county website

    Neighborhood: Columbia Heights

    Nearby schools

    GreatSchools rating
    Schools provided by the listing agent
    • District: DISTRICT OF COLUMBIA PUBLIC SCHOOLS

    Source: The MLS. This data may not be complete. We recommend contacting the local school district to confirm school assignments for this home.

    Get a cash offer in 3 minutes
    Find out how much your home could sell for in as little as 3 minutes with a no-obligation cash offer.
    Estimated market value
    $602,200
    Get a cash offer in 3 minutes
    Find out how much your home could sell for in as little as 3 minutes with a no-obligation cash offer.
    Estimated market value
    $602,200