Experience exceptional luxury and privacy in this one-of-a-kind estate situated on **21.43± acres** with a property line adjoining the country club. Designed with timeless elegance and extraordinary craftsmanship, this stunning property features a **4-bedroom, 4.5-bath main residence** and a beautifully appointed **1-bedroom, 1-bath guest house** just steps away.
The main home showcases exquisite **Venetian plaster finishes** and distinguished custom artwork throughout, creating an atmosphere of sophistication and artistic charm. Every detail has been thoughtfully designed to provide both beauty and comfort.
The estate is further enhanced by impressive **stone fencing**, offering character, security, and privacy. A spacious **3-car garage with drive-through access** provides convenience and functionality for vehicles, equipment, or recreational toys.
Whether you're entertaining guests, seeking a peaceful retreat, or looking for an exceptional property with room to roam, this remarkable estate offers an unmatched combination of luxury, acreage, and location. Properties of this caliber rarely become available—don't miss the opportunity to own this truly extraordinary estate.
For sale
$1,895,650
1419 Country Club Rd, McAlester, OK 74501
4beds
6,426sqft
Single Family Residence
Built in 2001
21.43 Acres Lot
$-- Zestimate®
$295/sqft
$-- HOA
What's special
Distinguished custom artwork throughoutVenetian plaster finishes
- 72 days
- 491
- 25
Zillow last checked:
Listing updated:
Listed by:
Shelly Hazle 918-424-8495,
RE/MAX Advantage
Source: MLS Technology, Inc.,MLS#: 2625557 Originating MLS: MLS Technology
Originating MLS: MLS TechnologyFacts & features
Interior
Bedrooms & bathrooms
- Bedrooms: 4
- Bathrooms: 5
- Full bathrooms: 4
- 1/2 bathrooms: 1
Primary bedroom
- Description: Master Bedroom,Fireplace,Separate Closets,Walk-in Closet
- Level: First
Bedroom
- Description: Bedroom,Private Bath
- Level: Second
Bedroom
- Description: Bedroom,Private Bath
- Level: Second
Bedroom
- Description: Bedroom,Private Bath
- Level: First
Primary bathroom
- Description: Master Bath,Bathtub,Double Sink,Fireplace,Full Bath,Heater,Separate Shower,Whirlpool
- Level: First
Bathroom
- Description: Hall Bath,Half Bath
- Level: First
Den
- Description: Den/Family Room,Fireplace
- Level: First
Dining room
- Description: Dining Room,Formal
- Level: First
Dining room
- Description: Dining Room,Breakfast
- Level: First
Kitchen
- Description: Kitchen,Breakfast Nook,Eat-In,Island,Pantry
- Level: First
Living room
- Description: Living Room,Fireplace,Formal
- Level: First
Utility room
- Description: Utility Room,Inside,Sink
- Level: First
Heating
- Central, Electric
Cooling
- Central Air
Appliances
- Included: Built-In Range, Built-In Oven, Double Oven, Dishwasher, Disposal, Gas Water Heater, Oven, Range, Refrigerator
Features
- Granite Counters, High Ceilings, Vaulted Ceiling(s), Ceiling Fan(s)
- Flooring: Carpet, Hardwood, Tile
- Windows: Vinyl
- Basement: None
- Number of fireplaces: 4
- Fireplace features: Gas Log
Interior area
- Total structure area: 6,426
- Total interior livable area: 6,426 sqft
Video & virtual tour
Property
Parking
- Total spaces: 3
- Parking features: Attached, Garage, Garage Faces Rear
- Attached garage spaces: 3
Features
- Levels: Two
- Stories: 2
- Patio & porch: Covered, Patio
- Exterior features: Sprinkler/Irrigation, Landscaping, Rain Gutters
- Pool features: None
- Fencing: Decorative,Other,Split Rail
Lot
- Size: 21.43 Acres
- Features: Mature Trees, Pond on Lot, Rolling Slope, Wooded
Details
- Additional structures: Second Garage, Second Residence
- Has additional parcels: Yes
- Parcel number: 151200000094009413
- Other equipment: Generator
Construction
Type & style
- Home type: SingleFamily
- Architectural style: French Provincial
- Property subtype: Single Family Residence
Materials
- Brick, Stone, Wood Frame
- Foundation: Slab
- Roof: Asphalt,Fiberglass
Condition
- Year built: 2001
Utilities & green energy
- Sewer: Public Sewer
- Water: Public
- Utilities for property: Electricity Available, Natural Gas Available
Community & HOA
Community
- Features: Gutter(s), Sidewalks
- Security: Safe Room Interior
- Subdivision: Country Club
HOA
- Has HOA: No
Location
- Region: Mcalester
Financial & listing details
- Price per square foot: $295/sqft
- Tax assessed value: $627,084
- Annual tax amount: $7,352
- Date on market: 7/17/2026
- Cumulative days on market: 14 days
- Listing terms: Conventional,FHA,VA Loan
Estimated market value
Not available
Estimated sales range
Not available
Not available
Price history
| Date | Event | Price |
|---|---|---|
| 7/17/2026 | Listed for sale | $1,895,650+526.3%$295/sqft |
Source:  MLS Technology, Inc. #2625557 Report a problem MLS Technology, Inc. #2625557 Report a problem | ||
| 11/12/1993 | Sold | $302,666$47/sqft |
Source: Agent Provided Report a problem | ||
Public tax history
| Year | Property taxes | Tax assessment |
|---|---|---|
| 2025 | $5,975 +3.3% | $68,979 +3% |
| 2024 | $5,785 +0.4% | $66,970 |
| 2023 | $5,762 +5.9% | $66,970 +6.1% |
| 2022 | $5,439 +0.5% | $63,126 |
| 2021 | $5,412 +5.6% | $63,126 +6.1% |
| 2020 | $5,127 +11.9% | $59,502 +3% |
| 2019 | $4,583 +3.1% | $57,770 +3% |
| 2018 | $4,447 | $56,087 +3% |
| 2017 | $4,447 +2.1% | $54,453 +3% |
| 2016 | $4,355 +12.9% | $52,867 |
| 2015 | $3,858 | $52,867 |
| 2014 | $3,858 | $52,867 |
| 2013 | $3,858 | $52,867 |
| 2012 | $3,858 | $52,867 |
| 2011 | $3,858 -1.5% | $52,867 |
| 2010 | $3,916 | $52,867 |
| 2009 | $3,916 -1.5% | $52,867 |
| 2008 | $3,977 | $52,867 |
| 2007 | $3,977 | $52,867 |
Find assessor info on the county website
Monthly payment
Est. payment
Payment breakdown
Explore the cost of this home by adjusting the details. Changes won't be saved.Climate risks
Neighborhood: 74501
Nearby schools
Schools provided by the listing agent
- Elementary: McAlester
- High: McAlester
- District: McAlester Sch Dist (R2)
Source: MLS Technology, Inc.. This data may not be complete. We recommend contacting the local school district to confirm school assignments for this home.
Similar homes
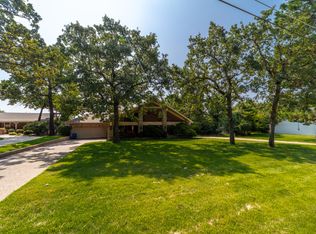
- $999,0004 bd6 ba5.2k sqft1023 Kinkead Rd, McAlester, OK 74501For Sale
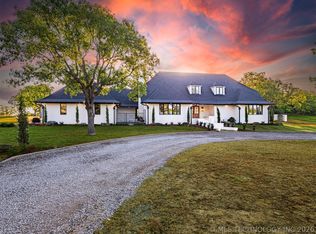 MLS ID #2614967, Cully Stevens, First Realty Inc. MLS Technology, Inc.
 - $1,100,0006 bd4 ba3.9k sqft555 N White Chimney Rd, Stuart, OK 74570For Sale
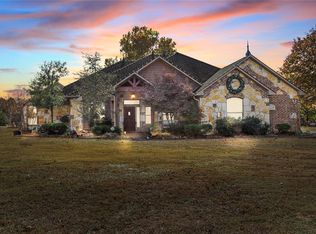 MLS ID #1242033, Karen Williams, Epique Realty. MLSOK/OKCMAR as distributed by MLS GRID
 - $1,100,0006 bd4 ba3.9k sqft555 White Chimney Rd, McAlester, OK 74570For Sale
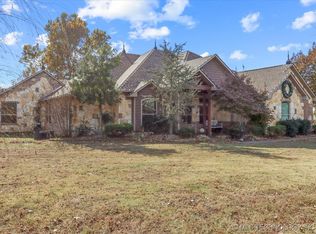 MLS ID #2546946, Karen Williams, Epique Realty. MLS Technology, Inc.
