Multiple offers received. Highest and best due Sunday at 6pm. Welcome home! This beautiful home in the highly desirable Mansfield ISD has it all! Tastefully updated throughout, this home is turnkey ready. With 3 bedrooms, 2 baths, dedicated study, living room and flex space (2nd living or formal dining), there is plenty of space for everyone. High ceilings and walls of windows provide natural light. The open layout makes this house great for entertaining. The backyard is a dream for those who like to cookout! The grill, green egg, and blackstone grill may convey with a solid offer. Make sure this is on your list! It won’t last long!
Sold
Price Unknown
1419 Cowtown Dr, Mansfield, TX 76063
3beds
2,038sqft
Single Family Residence
Built in 2003
8,755 Square Feet Lot
$385,400 Zestimate®
$--/sqft
$2,505 Estimated rent
Home value
$385,400
$366,000 - $405,000
$2,505/mo
Zestimate® history
Owner options
List your home for rent
$2,505/mo
Rent Zestimate®
Find your next renter with Zillow Rental Manager. Plus, with online applications, you can quickly screen prospective tenants – for free.
$2,505/mo
Rent Zestimate®
Refinance and save
$444/mo
Est. payment
Refinancing to a lower rate could help reduce your monthly payments and save thousands over the life of the loan.
$444/mo
Est. payment
Explore your selling options
Work with a Zillow partner agent
Leverage their expertise and Zillow's premium Showcase listings to get your home seen by more buyers.
Get startedList with your own agent
Get your home in front of millions of buyers by listing it on Zillow.
Learn how to do itSell it yourself
Take full control of how buyers see your home on Zillow by listing For Sale by Owner (FSBO).
List your homeWhat's special
Tastefully updated throughoutHigh ceilingsDedicated study
Zillow last checked:
Listing updated:
Listed by:
Angie Thor 0654502 817-395-2417,
Coldwell Banker Apex, Realtors 682-271-9070,
Deborah Worthington 0488698 682-472-1905,
Coldwell Banker Apex, Realtors
Bought with:
Non-NTREIS MLS Licensee
NON MLS
Source: NTREIS,MLS#: 21245587
Facts & features
Interior
Bedrooms & bathrooms
- Bedrooms: 3
- Bathrooms: 2
- Full bathrooms: 2
Primary bedroom
- Features: Ceiling Fan(s), Dual Sinks, En Suite Bathroom, Garden Tub/Roman Tub, Sitting Area in Primary, Separate Shower
- Level: First
- Dimensions: 16 x 13
Bedroom
- Features: Ceiling Fan(s)
- Level: First
- Dimensions: 11 x 11
Bedroom
- Features: Ceiling Fan(s)
- Level: First
- Dimensions: 11 x 10
Breakfast room nook
- Level: First
- Dimensions: 12 x 11
Dining room
- Level: First
- Dimensions: 12 x 11
Kitchen
- Features: Breakfast Bar, Built-in Features, Granite Counters, Pantry, Stone Counters
- Level: First
- Dimensions: 12 x 11
Living room
- Level: First
- Dimensions: 21 x 16
Office
- Features: Built-in Features
- Level: First
- Dimensions: 11 x 12
Appliances
- Included: Dishwasher, Electric Cooktop, Electric Oven, Electric Water Heater, Disposal, Microwave
Features
- Cable TV, Walk-In Closet(s)
- Has basement: No
- Has fireplace: No
Interior area
- Total interior livable area: 2,038 sqft
Property
Parking
- Total spaces: 2
- Parking features: Garage
- Attached garage spaces: 2
Features
- Levels: One
- Stories: 1
- Pool features: None
Lot
- Size: 8,755 Square Feet
Details
- Parcel number: 126408204090
Construction
Type & style
- Home type: SingleFamily
- Architectural style: Traditional,Detached
- Property subtype: Single Family Residence
Materials
- Brick
Condition
- Year built: 2003
Utilities & green energy
- Sewer: Public Sewer
- Water: Public
- Utilities for property: Sewer Available, Water Available, Cable Available
Community & HOA
Community
- Subdivision: Remington Ranch Ph 01
HOA
- Has HOA: Yes
- Services included: Maintenance Grounds
- HOA fee: $444 annually
- HOA name: Rti/Community Management Associates
- HOA phone: 972-943-2820
Location
- Region: Mansfield
Financial & listing details
- Tax assessed value: $387,671
- Annual tax amount: $8,433
- Date on market: 4/23/2026
- Cumulative days on market: 14 days
Price history
| Date | Event | Price |
|---|---|---|
| 6/5/2026 | Sold | -- |
Source: NTREIS #21245587 Report a problem | ||
| 5/9/2026 | Pending sale | $370,000$182/sqft |
Source: NTREIS #21245587 Report a problem | ||
| 5/5/2026 | Contingent | $370,000$182/sqft |
Source: NTREIS #21245587 Report a problem | ||
| 5/5/2026 | Listed for sale | $370,000+1.4%$182/sqft |
Source: NTREIS #21245587 Report a problem | ||
| 4/28/2026 | Contingent | $365,000+1.4%$179/sqft |
Source: NTREIS #21245587 Report a problem | ||
| 4/23/2026 | Listed for sale | $360,000+2.9%$177/sqft |
Source: NTREIS #21245587 Report a problem | ||
| 4/20/2023 | Sold | -- |
Source: NTREIS #20283465 Report a problem | ||
| 3/27/2023 | Pending sale | $350,000$172/sqft |
Source: NTREIS #20283465 Report a problem | ||
| 3/20/2023 | Contingent | $350,000$172/sqft |
Source: NTREIS #20283465 Report a problem | ||
| 3/20/2023 | Listed for sale | $350,000+106%$172/sqft |
Source: NTREIS #20283465 Report a problem | ||
| 8/21/2015 | Sold | -- |
Source: Agent Provided Report a problem | ||
| 7/15/2015 | Pending sale | $169,900$83/sqft |
Source: Keller Williams Realty Arlington #13170223 Report a problem | ||
| 6/12/2015 | Listed for sale | $169,900$83/sqft |
Source: Keller Williams Realty Arlington #13170223 Report a problem | ||
Public tax history
| Year | Property taxes | Tax assessment |
|---|---|---|
| 2025 | $1,432 -6.7% | $387,671 -4.3% |
| 2024 | $1,536 +98.3% | $404,920 +25% |
| 2023 | $774 | $324,045 +10% |
| 2022 | $774 | $294,586 +10% |
| 2021 | -- | $267,805 +9.8% |
| 2020 | $3,443 | $243,795 +4.3% |
| 2019 | $3,443 +346.5% | $233,795 +10.9% |
| 2018 | $771 -77.6% | $210,766 |
| 2017 | $3,438 -0.2% | $210,766 +14.9% |
| 2016 | $3,443 +24.6% | $183,436 +38% |
| 2015 | $2,763 | $132,957 |
| 2014 | $2,763 | $132,957 |
| 2012 | -- | -- |
| 2011 | -- | -- |
| 2010 | -- | -- |
| 2009 | -- | -- |
| 2008 | -- | -- |
| 2005 | -- | -- |
| 2004 | -- | -- |
Find assessor info on the county website
Neighborhood: Remington Ranch
Nearby homes
- $367,8003 bd2 ba2.4k sqft1417 Cowtown Dr, Mansfield, TX 76063Off Market
- $363,0003 bd2 ba2.4k sqft1501 Cowtown Dr, Mansfield, TX 76063Off Market
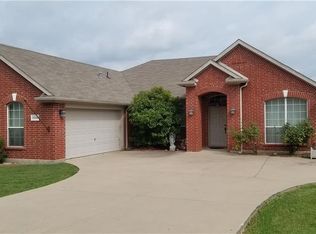
- $408,0003 bd2 ba2.7k sqft1001 Remington Ranch Rd, Mansfield, TX 76063Off Market
- $356,7003 bd3 ba2.4k sqft1415 Cowtown Dr, Mansfield, TX 76063Off Market
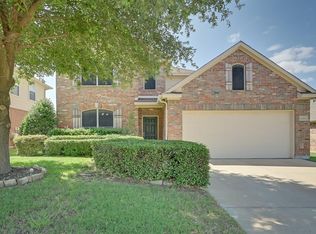
- $312,9005 bd3 ba2.7k sqft1003 Remington Ranch Rd, Mansfield, TX 76063Off Market
- $--4 bd3 ba2.6k sqft1003 Remington Ranch Rd, Mansfield, TX 76063Sold
- $315,1003 bd2 ba1.5k sqft1420 Cowtown Dr, Mansfield, TX 76063Off Market
- $306,1003 bd2 ba1.5k sqft1418 Cowtown Dr, Mansfield, TX 76063Off Market
Nearby schools
GreatSchools rating
- 9/10Annette Perry Elementary SchoolGrades: PK-4Distance: 0.3 mi
- 7/10Rogene Worley Middle SchoolGrades: 7-8Distance: 2.2 mi
- 7/10Mansfield High SchoolGrades: 9-12Distance: 2.5 mi
Schools provided by the listing agent
- Elementary: Annette Perry
- Middle: Worley,Orr
- High: Mansfield
- District: Mansfield ISD
Source: NTREIS. This data may not be complete. We recommend contacting the local school district to confirm school assignments for this home.
Get a cash offer in 3 minutes
Find out how much your home could sell for in as little as 3 minutes with a no-obligation cash offer.
Estimated market value
$385,400
Get a cash offer in 3 minutes
Find out how much your home could sell for in as little as 3 minutes with a no-obligation cash offer.
Estimated market value
$385,400
- Texas
- Johnson County
- Mansfield
- 76063
- Remington Ranch
- 1419 Cowtown Dr
Nearby cities
Nearby neighborhoods
Nearby zip codes
Other Mansfield Topics
