Skip main navigation
Closed
  • Price Unknown

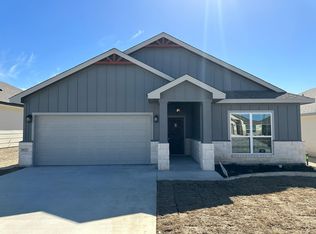
    1419 Curlew Ln, Temple, TX 76502

    4beds
    1,791sqft
    Single Family Residence
    Built in 2022
    5,967.72 Square Feet Lot
    $274,000 Zestimate®
    $--/sqft
    $2,002 Estimated rent

    Home value

    $274,000

    $252,000 - $299,000

    $2,002/mo

    Zestimate® history
    Loading
    Loading...

    Owner options

    List your home for rent

    $2,002/mo

    Rent Zestimate®

    Find your next renter with Zillow Rental Manager. Plus, with online applications, you can quickly screen prospective tenants – for free.

    Learn more

    $2,002/mo

    Rent Zestimate®

    Refinance and save

    $200/mo

    Est. payment

    Refinancing to a lower rate could help reduce your monthly payments and save thousands over the life of the loan.

    See today's rates

    $200/mo

    Est. payment

    Explore your selling options

    Work with a Zillow partner agent

    Leverage their expertise and Zillow's premium Showcase listings to get your home seen by more buyers.

    Get started

    List with your own agent

    Get your home in front of millions of buyers by listing it on Zillow.

    Learn how to do it

    Sell it yourself

    Take full control of how buyers see your home on Zillow by listing For Sale by Owner (FSBO).

    List your home

    What's special

    Tasteful color schemeInviting open floor planGranite countertopsState-of-the-art kitchenGenerous walk-in closetFully fenced backyardFourth bedroom ensuite
    This home is unique to the neighborhood, offering a fourth bedroom ensuite. Step into your dream home, a beautifully crafted 4-bedroom, 3-bath residence with a 2-car garage. This 2022 modern home offers an inviting open floor plan, ceramic tile throughout, carpeted bedrooms, highlighted by a tasteful color scheme that flows seamlessly throughout the home. The heart of the home offers a state-of-the-art kitchen featuring a Samsung touch screen TV refrigerator, granite countertops, ample cabinetry, pantry, and Whirlpool appliances, ideal for both casual dining and entertaining. The expansive primary suite promises relaxation with a luxurious double vanity bathroom, separate shower, and soaking tub, complemented by a generous walk-in closet. Your suite even offers a mounted 70 inch smart tv. The second and third bedrooms are spacious with great closet space while sharing a separate bathroom. The fourth bedroom is a spacious ensuite great for guest or parents or can be used as a home office. Enjoy convenience with a Samsung front-loading washer and dryer, smart TVs, and a comprehensive security monitor system. The property boasts a fully fenced backyard, perfect for privacy and gatherings. Discover comfort and elegance wrapped in one. You are in close proximity to Baylor Scott and White Hospital, VA Hospital, Temple College and easy travel to I-35. The home received a new roof in July.

    Zillow last checked:

    Listing updated:

    Listed by:

    Jeany Warneke 254-776-0000,

    Coldwell Banker Apex, REALTORS

    Bought with:

    Carmela Benavidez, TREC #0692020

    All City Real Estate Ltd. Co

    Source: Central Texas MLS,MLS#: 566221MLS LogoOriginating MLS: Temple Belton Board of REALTORS

    Facts & features

    Interior

    Bedrooms & bathrooms
    • Bedrooms: 4
    • Bathrooms: 3
    • Full bathrooms: 3
    Heating
    • Central, Electric
    Cooling
    • Central Air, Electric, Geothermal, 1 Unit
    Appliances
    • Included: Dishwasher, Electric Range, Electric Water Heater, Disposal, Plumbed For Ice Maker, Refrigerator, Water Heater, Washer, Some Electric Appliances, Microwave, Range
    • Laundry: Washer Hookup, Electric Dryer Hookup, Laundry Room
    Features
    • Ceiling Fan(s), Carbon Monoxide Detector, Double Vanity, Garden Tub/Roman Tub, High Ceilings, Living/Dining Room, Open Floorplan, Pull Down Attic Stairs, Stone Counters, Recessed Lighting, Split Bedrooms, Shower Only, Soaking Tub, Separate Shower, Tub Shower, Wired for Data, Walk-In Closet(s), Window Treatments, Granite Counters, Kitchen Island, Kitchen/Family Room Combo
    • Flooring: Carpet, Ceramic Tile
    • Windows: Double Pane Windows, Window Treatments
    • Attic: Pull Down Stairs
    • Has fireplace: No
    • Fireplace features: None
    Interior area
    • Total interior livable area: 1,791 sqft

    Property

    Parking
    • Total spaces: 2
    • Parking features: Attached, Garage
    • Attached garage spaces: 2
    Features
    • Levels: One
    • Stories: 1
    • Patio & porch: Covered, Porch
    • Exterior features: Porch
    • Pool features: None
    • Fencing: Back Yard,Wood
    • Has view: Yes
    • View description: None
    • Body of water: None
    Lot
    • Size: 5,967 sqft
    Details
    • Parcel number: 498108

    Construction

    Type & style
    • Home type: SingleFamily
    • Architectural style: Contemporary/Modern
    • Property subtype: Single Family Residence
    Materials
    • Brick, HardiPlank Type, Masonry
    • Foundation: Slab
    • Roof: Composition,Shingle
    Condition
    • Resale
    • Year built: 2022
    Details
    • Builder name: Jerry Wright Homes

    Utilities & green energy

    • Sewer: Public Sewer
    • Water: Public
    • Utilities for property: Cable Available, High Speed Internet Available, Trash Collection Public, Underground Utilities, Water Available
    Green energy
    • Energy efficient items: Water Heater

    Community & neighborhood

    Security
    • Security features: Prewired, Smoke Detector(s)
    Community
    • Community features: Dock, Sidewalks
    Location
    • Region: Temple
    • Subdivision: Prairie Rdg Ph II

    HOA & financial

    HOA
    • Has HOA: Yes
    • HOA fee: $200 annually
    • Association name: Prairie RIdge HOA
    • Association phone: 254-760-0665

    Other

    Other facts
    • Listing agreement: Exclusive Right To Sell
    • Listing terms: Cash,Conventional,FHA,VA Loan

    Price history

    DateEventPrice
    3/13/2025Sold--
    Source: Central Texas MLS #566221 Report a problem
    2/21/2025Pending sale$279,900$156/sqft
    Source: Central Texas MLS #566221 Report a problem
    2/8/2025Contingent$279,900$156/sqft
    Source: Central Texas MLS #566221 Report a problem
    2/2/2025Price change$279,900-1.8%$156/sqft
    Source: Central Texas MLS #566221 Report a problem
    1/21/2025Price change$285,000-3.4%$159/sqft
    Source: Central Texas MLS #566221 Report a problem
    1/7/2025Listed for sale$294,900+1.7%$165/sqft
    Source: Central Texas MLS #566221 Report a problem
    6/6/2023Sold--
    Source: Central Texas MLS #483926 Report a problem
    4/28/2023Pending sale$290,000$162/sqft
    Source: Central Texas MLS #483926 Report a problem
    4/25/2023Listed for sale$290,000$162/sqft
    Source: Central Texas MLS #483926 Report a problem
    8/25/2022Pending sale$290,000$162/sqft
    Source: Central Texas MLS #483926 Report a problem
    8/25/2022Listed for sale$290,000$162/sqft
    Source: Central Texas MLS #483926 Report a problem

    Public tax history

    YearProperty taxesTax assessment
    2025$5,420 $288,173 +2.3%
    2024-- $281,767 +18.8%
    2023$2,443 +183.4%$237,176 +558.8%
    2022$862 $36,000 +260%
    2021-- $10,000

    Find assessor info on the county website

    Neighborhood: 76502

    Nearby schools

    GreatSchools rating
    Schools provided by the listing agent
    • Elementary: Raye-Allen Elementary
    • District: Temple ISD

    Source: Central Texas MLS. This data may not be complete. We recommend contacting the local school district to confirm school assignments for this home.

    Get a cash offer in 3 minutes
    Find out how much your home could sell for in as little as 3 minutes with a no-obligation cash offer.
    Estimated market value
    $274,000
    Get a cash offer in 3 minutes
    Find out how much your home could sell for in as little as 3 minutes with a no-obligation cash offer.
    Estimated market value
    $274,000