Skip main navigation
Sold for $476,000
  • Listing Provided by: Tower Agency
    Bought with: KW The Lakes
    Tax assessed value
    $476,000

    1419 Damera Way, Beaumont, CA 92223

    4beds
    1,919sqft
    Single Family Residence
    Built in 2014
    4,000 Square Feet Lot
    $491,500 Zestimate®
    $248/sqft
    $3,229 Estimated rent

    Home value

    $491,500

    $462,000 - $526,000

    $3,229/mo

    Zestimate® history
    Loading
    Loading...

    Owner options

    List your home for rent

    $3,229/mo

    Rent Zestimate®

    Find your next renter with Zillow Rental Manager. Plus, with online applications, you can quickly screen prospective tenants – for free.

    Learn more

    $3,229/mo

    Rent Zestimate®

    Refinance and save

    $3,140/mo

    Est. payment

    Refinancing to a lower rate could help reduce your monthly payments and save thousands over the life of the loan.

    See today's rates

    $3,140/mo

    Est. payment

    Explore your selling options

    Work with a Zillow partner agent

    Leverage their expertise and Zillow's premium Showcase listings to get your home seen by more buyers.

    Get started

    List with your own agent

    Get your home in front of millions of buyers by listing it on Zillow.

    Learn how to do it

    Sell it yourself

    Take full control of how buyers see your home on Zillow by listing For Sale by Owner (FSBO).

    List your home

    What's special

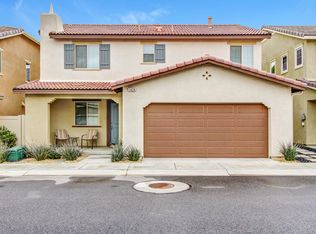
    Welcome to this spacious 4-bedroom, 3-bathroom home in a highly desirable Estrella gated community in Beaumont, CA! This charming home offers a convenient downstairs bedroom and full bathroom, perfect for guests or multi-generational living. The open-concept living area seamlessly connects the kitchen, dining, and living spaces, making it ideal for entertaining. Upstairs, you'll find the generous primary suite, two additional bedrooms, a full bathroom, and a convenient laundry room. Situated on a corner lot, this home boasts one of the largest backyards in the community, providing ample space for pets or outdoor activities. Located just steps from the community pool and playground, it's also a short walk to nearby parks, and within minutes of top-rated schools. Enjoy easy access to shopping, dining, the local hospital, and the 10 freeway, offering a quick drive to Morongo Casino, Cabazon Outlets, and downtown Redlands. With fresh interior paint, recessed lighting, and ceiling fans throughout, this home is move-in ready and offers comfort and convenience in an unbeatable location. Don’t miss the opportunity to make this beautiful house your new home!

    Zillow last checked:

    Listing updated:

    Listing Provided by:

    ROBERT WETZEL DRE #01994548 951-210-4545,

    Tower Agency,

    Jennifer Orozco DRE #02174525 909-685-7505,

    Tower Agency

    Bought with:

    Laura Manzano, DRE #02181074

    KW The Lakes

    Andrew Warburton, DRE #01065333

    eXp Realty of Southern California, Inc.

    Source: CRMLS,MLS#: IV24204746MLS LogoOriginating MLS: California Regional MLS

    Facts & features

    Interior

    Bedrooms & bathrooms
    • Bedrooms: 4
    • Bathrooms: 3
    • Full bathrooms: 3
    • Main level bathrooms: 1
    • Main level bedrooms: 1
    Bedroom
    • Features: Bedroom on Main Level
    Bathroom
    • Features: Bathroom Exhaust Fan, Bathtub, Closet, Dual Sinks, Full Bath on Main Level, Separate Shower, Tub Shower, Vanity
    Kitchen
    • Features: Granite Counters, Kitchen Island, Kitchen/Family Room Combo
    Other
    • Features: Walk-In Closet(s)
    Heating
    • Central
    Cooling
    • Central Air
    Appliances
    • Included: Dishwasher, Gas Oven, Gas Range, Gas Water Heater, Microwave
    • Laundry: Washer Hookup, Gas Dryer Hookup, Laundry Room
    Features
    • Ceiling Fan(s), Separate/Formal Dining Room, Granite Counters, Open Floorplan, Pantry, Recessed Lighting, Suspended Ceiling(s), Bedroom on Main Level, Walk-In Closet(s)
    • Flooring: Carpet, Laminate
    • Windows: Double Pane Windows
    • Has fireplace: No
    • Fireplace features: None
    • Common walls with other units/homes: No Common Walls
    Interior area
    • Total interior livable area: 1,919 sqft

    Property

    Parking
    • Total spaces: 2
    • Parking features: Door-Multi, Garage Faces Front, Garage, Garage Door Opener, Guest, No Driveway
    • Attached garage spaces: 2
    Features
    • Levels: Two
    • Stories: 2
    • Entry location: front
    • Patio & porch: Front Porch, Open, Patio
    • Pool features: Community, Heated, In Ground, Association
    • Spa features: None
    • Fencing: Vinyl
    • Has view: Yes
    • View description: Hills, Mountain(s), Neighborhood
    Lot
    • Size: 4,000 sqft
    • Features: Back Yard, Front Yard, Landscaped, Near Park, Sprinkler System, Yard
    Details
    • Parcel number: 408112031
    • Special conditions: Standard

    Construction

    Type & style
    • Home type: SingleFamily
    • Property subtype: Single Family Residence
    Materials
    • Roof: Tile
    Condition
    • New construction: No
    • Year built: 2014

    Utilities & green energy

    • Electric: Standard
    • Sewer: Public Sewer
    • Water: Public
    • Utilities for property: Cable Available, Electricity Available, Natural Gas Available, Phone Available, Sewer Available, Water Available

    Community & neighborhood

    Security
    • Security features: Carbon Monoxide Detector(s), Fire Sprinkler System, Gated Community, Smoke Detector(s)
    Community
    • Community features: Curbs, Storm Drain(s), Street Lights, Sidewalks, Gated, Park, Pool
    Location
    • Region: Beaumont

    HOA & financial

    HOA
    • Has HOA: Yes
    • HOA fee: $129 monthly
    • Amenities included: Call for Rules, Controlled Access, Maintenance Grounds, Management, Maintenance Front Yard, Outdoor Cooking Area, Barbecue, Playground, Pool
    • Association name: Estrella Condominium Association
    • Association phone: 714-508-9070

    Other

    Other facts
    • Listing terms: Submit

    Price history

    DateEventPrice
    11/12/2024Sold$476,000+1.3%$248/sqft
    Source: CRMLS #IV24204746 Report a problem
    10/13/2024Pending sale$469,900$245/sqft
    Source: CRMLS #IV24204746 Report a problem
    10/12/2024Contingent$469,900$245/sqft
    Source: CRMLS #IV24204746 Report a problem
    10/3/2024Listed for sale$469,900+95.8%$245/sqft
    Source: CRMLS #IV24204746 Report a problem
    10/30/2014Sold$240,000$125/sqft
    Source: Public Record Report a problem

    Public tax history

    YearProperty taxesTax assessment
    2025$8,511 +44.2%$476,000 +66.9%
    2024$5,902 +0.7%$285,139 +2%
    2023$5,863 +2.5%$279,549 +2%
    2022$5,721 +1.7%$274,069 +2%
    2021$5,624 +1.4%$268,696 +1%
    2020$5,548 +2.3%$265,942 +2.9%
    2019$5,422 +0.8%$258,571 +2%
    2018$5,379 -0.8%$253,502 +2%
    2017$5,420 $248,532 +2%
    2016$5,420 +3.9%$243,659 +1.5%
    2015$5,216 $240,000

    Find assessor info on the county website

    Neighborhood: 92223

    Nearby schools

    GreatSchools rating
    Schools provided by the listing agent
    • Middle: San Gorgonio
    • High: Beaumont

    Source: CRMLS. This data may not be complete. We recommend contacting the local school district to confirm school assignments for this home.

    Get a cash offer in 3 minutes
    Find out how much your home could sell for in as little as 3 minutes with a no-obligation cash offer.
    Estimated market value
    $491,500
    Get a cash offer in 3 minutes
    Find out how much your home could sell for in as little as 3 minutes with a no-obligation cash offer.
    Estimated market value
    $491,500