Wow, this property is a must see! Franklin Lloyd Wright Prairie "inspired" 3 bed/1.5 bath ranch property on a little over an acre on the southeast side of Crawfordsville, IN, which is something no one sees in the town limits. This makes an awesome entertaining area for family events and also extra space for a huge garden. Nature was incorporated inside the interior as well as the exterior. Interior boasts natural wood, stone, and brick with some elements of outside wood inside. Owners do have a wildflower garden plot growing beautifully. Well-maintained landscaped surrounding giving one of feeling like they are living in the country. The property is lined with trees and bushes giving a homeowner privacy in the backyard. The home definitely shows pride of ownership! There are 2-1 car attached garages but one of the garages are insulated, finished, heated and cooled and used as extra living space which is considered as a bonus room. The other attached garage at the rear of the house is great for outside equipment, motorcycle/bike storage or even extra storage space for whatever your needs are. This home is so well insulated that heating and cooling is very efficient. Seller have only had to use 1 window AC to cool the entire home as they use some fans to help circulate the air. The wood fireplace is amazing during winter months as it keeps the home cozy, in addition to the hot water radiator heating system that is well-maintained and very cost efficient. On the exterior of the fireplace area, there is door that you can put your wood through to go inside the home and also an ash cleanout is easily accessible on the exterior as well. The entire home was built with brick that has been very well sealed. Natural skylights were added to the bathroom and the dining room area to help bring in more natural light besides all the other natural light that beams inside this home. So much to mention! Must see! Will pass for all loan types and appraise at list price, per appraisal.
Sold
$235,000
1419 Danville Ave, Crawfordsville, IN 47933
3beds
2,141sqft
Residential, Single Family Residence
Built in 1956
1.02 Acres Lot
$240,900 Zestimate®
$110/sqft
$1,729 Estimated rent
Home value
$240,900
Estimated sales range
Not available
$1,729/mo
Zestimate® history
Owner options
List your home for rent
$1,729/mo
Rent Zestimate®
Find your next renter with Zillow Rental Manager. Plus, with online applications, you can quickly screen prospective tenants – for free.
$1,729/mo
Rent Zestimate®
Refinance and save
$1,461/mo
Est. payment
Refinancing to a lower rate could help reduce your monthly payments and save thousands over the life of the loan.
$1,461/mo
Est. payment
Explore your selling options
Work with a Zillow partner agent
Leverage their expertise and Zillow's premium Showcase listings to get your home seen by more buyers.
Get startedList with your own agent
Get your home in front of millions of buyers by listing it on Zillow.
Learn how to do itSell it yourself
Take full control of how buyers see your home on Zillow by listing For Sale by Owner (FSBO).
List your homeWhat's special
Wood fireplaceAwesome entertaining areaNatural skylightsNatural lightWildflower garden plotPrivacy in the backyardHuge garden
Zillow last checked:
Listing updated:
Listed by:
Lisa Fischer 317-362-4573,
Fischer Realty, LLC
Bought with:
Non-BLC Member
MIBOR REALTOR® Association
Source: MIBOR as distributed by MLS GRID,MLS#: 22048366
Facts & features
Interior
Bedrooms & bathrooms
- Bedrooms: 3
- Bathrooms: 2
- Full bathrooms: 1
- 1/2 bathrooms: 1
- Main level bathrooms: 2
- Main level bedrooms: 3
Primary bedroom
- Level: Main
- Area: 165 Square Feet
- Dimensions: 15x11
Bedroom 2
- Level: Main
- Area: 99 Square Feet
- Dimensions: 11x9
Bedroom 3
- Level: Main
- Area: 110 Square Feet
- Dimensions: 11x10
Bonus room
- Features: Other
- Level: Main
- Area: 240 Square Feet
- Dimensions: 20x12
Dining room
- Level: Main
- Area: 168 Square Feet
- Dimensions: 14x12
Foyer
- Level: Main
- Area: 75 Square Feet
- Dimensions: 15x5
Kitchen
- Level: Main
- Area: 144 Square Feet
- Dimensions: 12x12
Laundry
- Level: Main
- Area: 117 Square Feet
- Dimensions: 13x9
Living room
- Features: Other
- Level: Main
- Area: 380 Square Feet
- Dimensions: 20x19
Heating
- Radiant, Natural Gas
Cooling
- None
Appliances
- Included: Electric Cooktop, Dryer, Gas Water Heater, Oven, Range Hood, Refrigerator, Water Heater, Washer
- Laundry: Laundry Room
Features
- Entrance Foyer, Kitchen Island
- Basement: Cellar,Interior Entry,Storage Space,Exterior Entry
- Number of fireplaces: 1
- Fireplace features: Family Room, Wood Burning, Masonry, Living Room
Interior area
- Total structure area: 2,141
- Total interior livable area: 2,141 sqft
- Finished area below ground: 0
Property
Parking
- Total spaces: 2
- Parking features: Attached, Garage Door Opener
- Attached garage spaces: 2
Features
- Levels: One
- Stories: 1
- Patio & porch: Covered, Patio
Lot
- Size: 1.02 Acres
Details
- Parcel number: 541005443033000030
- Special conditions: As Is
- Horse amenities: None
Construction
Type & style
- Home type: SingleFamily
- Architectural style: Prairie,Ranch
- Property subtype: Residential, Single Family Residence
Materials
- Brick, Stone
- Foundation: Block, Brick/Mortar
Condition
- New construction: No
- Year built: 1956
Utilities & green energy
- Water: Public
Community & HOA
Community
- Subdivision: No Subdivision
HOA
- Has HOA: No
Location
- Region: Crawfordsville
Financial & listing details
- Price per square foot: $110/sqft
- Tax assessed value: $239,100
- Annual tax amount: $2,518
- Date on market: 7/2/2025
- Cumulative days on market: 68 days
Price history
| Date | Event | Price |
|---|---|---|
| 10/24/2025 | Sold | $235,000-2.1%$110/sqft |
Source:  MIBOR as distributed by MLS GRID #22048366 Report a problem MIBOR as distributed by MLS GRID #22048366 Report a problem | ||
| 9/29/2025 | Contingent | $240,000$112/sqft |
Source: My State MLS #11528431 Report a problem | ||
| 9/29/2025 | Pending sale | $240,000$112/sqft |
Source: MIBOR as distributed by MLS GRID #22048366 Report a problem | ||
| 9/18/2025 | Price change | $240,000-2%$112/sqft |
Source: My State MLS #11528431 Report a problem | ||
| 8/9/2025 | Listed for sale | $245,000$114/sqft |
Source: MIBOR as distributed by MLS GRID #22048366 Report a problem | ||
| 7/18/2025 | Pending sale | $245,000$114/sqft |
Source: MIBOR as distributed by MLS GRID #22048366 Report a problem | ||
| 7/18/2025 | Contingent | $245,000$114/sqft |
Source: My State MLS #11528431 Report a problem | ||
| 7/2/2025 | Listed for sale | $245,000+75.1%$114/sqft |
Source: MIBOR as distributed by MLS GRID #22048366 Report a problem | ||
| 12/18/2018 | Sold | $139,900$65/sqft |
Source: MIBOR as distributed by MLS GRID #21591757 Report a problem | ||
| 9/4/2018 | Pending sale | $139,900$65/sqft |
Source: Keller Williams Realty Signature Partners #21591757 Report a problem | ||
| 8/27/2018 | Listed for sale | $139,900$65/sqft |
Source: Keller Williams Realty Signature Partners #21591757 Report a problem | ||
Public tax history
| Year | Property taxes | Tax assessment |
|---|---|---|
| 2025 | $2,518 +12.8% | $239,100 +16.6% |
| 2024 | $2,232 -1.5% | $205,100 +7.9% |
| 2023 | $2,267 +19.6% | $190,000 +3.1% |
| 2022 | $1,896 +6.5% | $184,200 +21.5% |
| 2021 | $1,781 +10.8% | $151,600 +6% |
| 2020 | $1,608 +3179.6% | $143,000 +6.9% |
| 2019 | $49 +2% | $133,800 +1.4% |
| 2018 | $48 +2% | $131,900 +6.3% |
| 2017 | $47 +2% | $124,100 +4.2% |
| 2016 | $46 +2% | $119,100 +4.5% |
| 2014 | $45 +1.9% | $114,000 +4.6% |
| 2013 | $44 +2% | $109,000 +6.3% |
| 2012 | $44 +2% | $102,500 -1.1% |
| 2011 | $43 +2% | $103,600 -1.1% |
| 2010 | $42 +2% | $104,800 |
| 2009 | $41 -89.1% | $104,800 -5.2% |
| 2007 | $376 -78.7% | $110,600 -10% |
| 2006 | $1,764 | $122,900 +17.4% |
| 2005 | -- | $104,700 |
Find assessor info on the county website
Neighborhood: 47933
Nearby homes
- $225,2003 bd1 ba1.7k sqft1415 Danville Ave, Crawfordsville, IN 47933Off Market
- $136,3003 bd1 ba952 sqft1418 Danville Ave, Crawfordsville, IN 47933Off Market
- $100,7003 bd1 ba1.3k sqft1416 Danville Ave, Crawfordsville, IN 47933Off Market
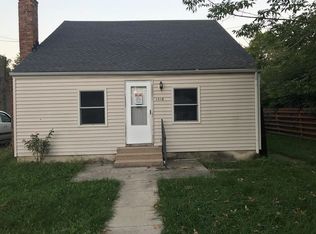
- $147,0002 bd1 ba728 sqft1414 Danville Ave, Crawfordsville, IN 47933Off Market
- $---- bd-- ba-- sqft1411 Danville Ave, Crawfordsville, IN 47933Off Market
- $209,7003 bd2 ba1.7k sqft1413 Danville Ave, Crawfordsville, IN 47933Off Market
- $275,6003 bd1 ba2.8k sqft714 E South Blvd, Crawfordsville, IN 47933Off Market
- $83,4000.9 acres1308 Mill St, Crawfordsville, IN 47933Off Market
Nearby schools
GreatSchools rating
- 4/10Mollie B Hoover Elementary SchoolGrades: 4-5Distance: 0.4 mi
- 6/10Joseph F Tuttle Middle SchoolGrades: 6-8Distance: 0.7 mi
- 8/10Crawfordsville Sr High SchoolGrades: 9-12Distance: 0.9 mi
Schools provided by the listing agent
- Middle: Crawfordsville Middle School
Source: MIBOR as distributed by MLS GRID. This data may not be complete. We recommend contacting the local school district to confirm school assignments for this home.


Get pre-qualified for a loan
At Zillow Home Loans, we can pre-qualify you in as little as 5 minutes with no impact to your credit score.An equal housing lender. NMLS #10287.
- Indiana
- Montgomery County
- Crawfordsville
- 47933
- 1419 Danville Ave
Nearby cities
Nearby neighborhoods
Nearby zip codes
Other Crawfordsville Topics
