Skip main navigation
Sold for $380,000
  • $380,000

    1419 Davenport Ct, Kernersville, NC 27284

    3beds
    1,730sqft
    Stick/Site Built, Residential, Single Family Residence
    Built in 1997
    0.25 Acres Lot
    $395,800 Zestimate®
    $--/sqft
    $2,002 Estimated rent

    Home value

    $395,800

    $376,000 - $416,000

    $2,002/mo

    Zestimate® history
    Loading
    Loading...

    Owner options

    List your home for rent

    $2,002/mo

    Rent Zestimate®

    Find your next renter with Zillow Rental Manager. Plus, with online applications, you can quickly screen prospective tenants – for free.

    Learn more

    $2,002/mo

    Rent Zestimate®

    Refinance and save

    $2,544/mo

    Est. payment

    Refinancing to a lower rate could help reduce your monthly payments and save thousands over the life of the loan.

    See today's rates

    $2,544/mo

    Est. payment

    Explore your selling options

    Work with a Zillow partner agent

    Leverage their expertise and Zillow's premium Showcase listings to get your home seen by more buyers.

    Get started

    List with your own agent

    Get your home in front of millions of buyers by listing it on Zillow.

    Learn how to do it

    Sell it yourself

    Take full control of how buyers see your home on Zillow by listing For Sale by Owner (FSBO).

    List your home

    What's special

    Spacious sunroomYard careLuxurious en-suite bathroom
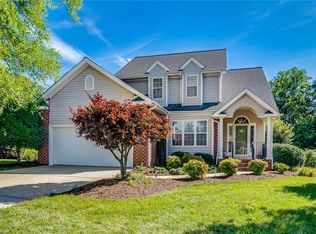
    Pristine one-level cluster home boasts 3 bedrooms and 2.5 bathrooms, offering a convenient and comfortable living space. Nestled in the well-maintained Tredegar community with yard care included in the HOA, you'll enjoy hassle-free outdoor maintenance while savoring the ease of single-level living. The home also features a spacious sunroom that overlooks a serene spring-fed pond, providing a picturesque and relaxing backdrop to your daily life. Inside, you'll find a generously sized primary bedroom with a luxurious en-suite bathroom, creating a private oasis for relaxation. Additionally, the home includes a dedicated office space, perfect for remote work or handling personal affairs. This meticulously maintained home combines convenience, tranquility, and functionality in one delightful package, ensuring you enjoy both indoor and outdoor living at its finest. Don't miss out, schedule your showing today!

    Zillow last checked:

    Listing updated:

    Listed by:

    Kristi Idol 336-399-2928,

    RE/MAX Preferred Properties

    Bought with:

    Julie Blackburn, 333509

    Jason Bramblett Real Estate

    Source: Triad MLS,MLS#: 1120150MLS Logo

    Facts & features

    Interior

    Bedrooms & bathrooms
    • Bedrooms: 3
    • Bathrooms: 2
    • Full bathrooms: 2
    • Main level bathrooms: 2
    Primary bedroom
    • Level: Main
    • Dimensions: 14.33 x 11.33
    Bedroom 2
    • Level: Main
    • Dimensions: 10.42 x 10.08
    Bedroom 3
    • Level: Main
    • Dimensions: 10.42 x 10.5
    Entry
    • Level: Main
    • Dimensions: 4.58 x 20.92
    Kitchen
    • Level: Main
    • Dimensions: 14.5 x 10.08
    Living room
    • Level: Main
    • Dimensions: 18.42 x 15.33
    Office
    • Level: Main
    • Dimensions: 11.25 x 12.92
    Sunroom
    • Level: Main
    • Dimensions: 14.42 x 17.92
    Heating
    • Forced Air, Natural Gas
    Cooling
    • Central Air
    Appliances
    • Included: Microwave, Dishwasher, Range, Gas Water Heater
    • Laundry: Dryer Connection, Main Level, Washer Hookup
    Features
    • Ceiling Fan(s), Dead Bolt(s), Pantry
    • Flooring: Tile, Vinyl, Wood
    • Basement: Crawl Space
    • Attic: Pull Down Stairs
    • Number of fireplaces: 1
    • Fireplace features: Gas Log, Living Room
    Interior area
    • Total structure area: 1,730
    • Total interior livable area: 1,730 sqft
    • Finished area above ground: 1,730

    Property

    Parking
    • Total spaces: 2
    • Parking features: Driveway, Garage, Paved, Garage Door Opener, Attached
    • Attached garage spaces: 2
    • Has uncovered spaces: Yes
    Features
    • Levels: One
    • Stories: 1
    • Patio & porch: Porch
    • Pool features: None
    Lot
    • Size: 0.25 Acres
    • Features: Cul-De-Sac
    Details
    • Parcel number: 6885345856
    • Zoning: RS12
    • Special conditions: Owner Sale

    Construction

    Type & style
    • Home type: SingleFamily
    • Architectural style: Ranch
    • Property subtype: Stick/Site Built, Residential, Single Family Residence
    Materials
    • Brick, Vinyl Siding
    Condition
    • Year built: 1997

    Utilities & green energy

    • Sewer: Public Sewer
    • Water: Public

    Community & HOA

    Community
    • Security: Security System, Smoke Detector(s)
    • Subdivision: Tredegar
    HOA
    • Has HOA: Yes
    • HOA fee: $260 quarterly
    Location
    • Region: Kernersville

    Financial & listing details

    • Tax assessed value: $235,700
    • Annual tax amount: $3,017
    • Date on market: 9/22/2023
    • Cumulative days on market: 3 days
    • Listing agreement: Exclusive Right To Sell
    • Listing terms: Cash,Conventional,FHA,VA Loan

    Price history

    DateEventPrice
    11/3/2023Sold$380,000+1.6%
    Source: Triad MLS #1120150 Report a problem
    9/26/2023Pending sale$374,000
    Source: Triad MLS #1120150 Report a problem
    9/22/2023Listed for sale$374,000+59.2%
    Source: Triad MLS #1120150 Report a problem
    8/6/2019Listing removed$234,900$136/sqft
    Source: Allen Tate Winston Salem-Cherry St #938524 Report a problem
    8/6/2019Listed for sale$234,900-2.1%$136/sqft
    Source: Allen Tate Winston Salem-Cherry St #938524 Report a problem
    8/2/2019Sold$240,000+2.2%
    Source: Triad MLS #938524 Report a problem
    6/27/2019Pending sale$234,900$136/sqft
    Source: Allen Tate Winston Salem-Cherry St #938524 Report a problem
    6/26/2019Listed for sale$234,900+29.8%$136/sqft
    Source: Allen Tate Winston Salem-Cherry St #938524 Report a problem
    5/20/2013Sold$181,000
    Source: Triad MLS #668786 Report a problem
    7/31/2001Sold$181,000$105/sqft
    Source: Public Record Report a problem

    Public tax history

    YearProperty taxesTax assessment
    2025$4,478 +45.6%$397,800 +68.8%
    2024$3,076 +2%$235,700
    2023$3,017 +0.3%$235,700
    2022$3,007 $235,700
    2021$3,007 +22.9%$235,700 +31.5%
    2020$2,447 -0.7%$179,300
    2019$2,465 $179,300
    2018-- $179,300 -3.9%
    2016$2,411 -1.5%$186,615
    2015$2,448 +1.1%$186,615
    2014$2,422 $186,615
    2013-- $186,615 -11.2%
    2012-- $210,258
    2011-- $210,258
    2010-- $210,258
    2009-- $210,258 +13.7%
    2008-- $184,863
    2007-- $184,863
    2006-- $184,863
    2005-- $184,863 +15.9%
    2004-- $159,453
    2003-- $159,453
    2002-- $159,453
    2001-- $159,453 +11.2%
    2000-- $143,440
    Find assessor info on the county website

    Neighborhood: 27284

    Nearby schools

    GreatSchools rating
    Get a cash offer in 3 minutes
    Find out how much your home could sell for in as little as 3 minutes with a no-obligation cash offer.
    Estimated market value
    $395,800
    Get a cash offer in 3 minutes
    Find out how much your home could sell for in as little as 3 minutes with a no-obligation cash offer.
    Estimated market value
    $395,800