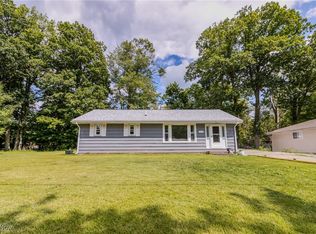
Welcome to 1419 Davista Avenue, a beautifully updated ranch home nestled in Madison. This charming residence offers 832 square feet of thoughtfully designed living space, featuring a living room bathed in natural light through a large picture window. The home boasts all-new laminate flooring throughout, adding a modern touch to its classic appeal. The updated kitchen and bathroom have been stylishly refreshed, with contemporary fixtures and finishes that enhance the overall aesthetic. Fresh paint and new light fixtures complete the home's revitalized look, making it move-in ready and waiting for you to make it your own.
Closed
$138,000
1419 Davista Ave, Madison, OH 44057
3beds
832sqft
Single Family Residence
Built in 1965
4,356 Square Feet Lot
$167,200 Zestimate®
$166/sqft
$1,525 Estimated rent
Home value
$167,200
$157,000 - $179,000
$1,525/mo
Zestimate® history
Owner options
List your home for rent
$1,525/mo
Rent Zestimate®
Find your next renter with Zillow Rental Manager. Plus, with online applications, you can quickly screen prospective tenants – for free.
$1,525/mo
Rent Zestimate®
Refinance and save
$971/mo
Est. payment
Refinancing to a lower rate could help reduce your monthly payments and save thousands over the life of the loan.
$971/mo
Est. payment
Explore your selling options
Work with a Zillow partner agent
Leverage their expertise and Zillow's premium Showcase listings to get your home seen by more buyers.
Get startedList with your own agent
Get your home in front of millions of buyers by listing it on Zillow.
Learn how to do itSell it yourself
Take full control of how buyers see your home on Zillow by listing For Sale by Owner (FSBO).
List your homeWhat's special
Zillow last checked:
Listing updated:
Listed by:
David Huntington djhuntington1@gmail.com440-463-6123,
RE/MAX Results
Bought with:
Katie McNeill, 2015004383
Platinum Real Estate
Ashley Pecjak, 2021002605
Platinum Real Estate
Source: MLS Now,MLS#: 5065695 Originating MLS: Lake Geauga Area Association of REALTORS
Originating MLS: Lake Geauga Area Association of REALTORSFacts & features
Interior
Bedrooms & bathrooms
- Bedrooms: 3
- Bathrooms: 1
- Full bathrooms: 1
- Main level bathrooms: 1
- Main level bedrooms: 3
Primary bedroom
- Description: Flooring: Luxury Vinyl Tile
- Level: First
Bedroom
- Description: Flooring: Luxury Vinyl Tile
- Level: First
Bedroom
- Description: Flooring: Luxury Vinyl Tile
- Level: First
Eat in kitchen
- Description: Flooring: Luxury Vinyl Tile
- Features: Laminate Counters
- Level: First
Living room
- Description: Flooring: Luxury Vinyl Tile
- Level: First
Heating
- Forced Air, Gas
Cooling
- Central Air
Appliances
- Laundry: Washer Hookup, Laundry Closet, In Kitchen
Features
- Eat-in Kitchen, Laminate Counters
- Basement: None
- Has fireplace: No
Interior area
- Total structure area: 832
- Total interior livable area: 832 sqft
- Finished area above ground: 832
- Finished area below ground: 0
Property
Parking
- Parking features: Driveway, Gravel
Features
- Levels: One
- Stories: 1
- Pool features: None
- Fencing: None
- Has view: Yes
- View description: Neighborhood
Lot
- Size: 4,356 Square Feet
- Dimensions: 45 x 103
- Features: Few Trees
Details
- Additional structures: None
- Parcel number: 01B098G000030
- Special conditions: Real Estate Owned
Construction
Type & style
- Home type: SingleFamily
- Architectural style: Ranch
- Property subtype: Single Family Residence
Materials
- Frame, Vinyl Siding, Wood Siding
- Roof: Asphalt,Fiberglass
Condition
- Year built: 1965
Utilities & green energy
- Sewer: Public Sewer
- Water: Public
Community & HOA
Community
- Subdivision: Cumings Beach Park Sub
HOA
- Has HOA: No
Location
- Region: Madison
Financial & listing details
- Price per square foot: $166/sqft
- Tax assessed value: $121,860
- Annual tax amount: $1,584
- Date on market: 8/28/2024
- Cumulative days on market: 184 days
Price history
| Date | Event | Price |
|---|---|---|
| 6/28/2026 | Listing removed | $1,600$2/sqft |
Source: Zillow Rentals Report a problem | ||
| 6/22/2026 | Price change | $1,600-5.9%$2/sqft |
Source: Zillow Rentals Report a problem | ||
| 6/14/2026 | Listed for rent | $1,700+47.8%$2/sqft |
Source: Zillow Rentals Report a problem | ||
| 3/21/2025 | Sold | $138,000-81.6%$166/sqft |
Source:  MLS Now #5065695 Report a problem MLS Now #5065695 Report a problem | ||
| 9/8/2022 | Listing removed | -- |
Source: Zillow Rental Network Premium Report a problem | ||
| 8/31/2022 | Price change | $1,150-3.8%$1/sqft |
Source: Zillow Rental Network Premium Report a problem | ||
| 8/1/2022 | Listed for rent | $1,195+14.4%$1/sqft |
Source: Zillow Rental Network Premium Report a problem | ||
| 10/31/2021 | Listing removed | -- |
Source: Zillow Rental Network Premium Report a problem | ||
| 10/21/2021 | Listed for rent | $1,045+22.9%$1/sqft |
Source: Zillow Rental Network Premium Report a problem | ||
| 1/28/2020 | Listing removed | $850$1/sqft |
Source: WRI Property Management Report a problem | ||
| 1/25/2020 | Price change | $850-2.9%$1/sqft |
Source: WRI Property Management Report a problem | ||
| 1/3/2020 | Price change | $875-2.8%$1/sqft |
Source: WRI Property Management Report a problem | ||
| 11/23/2019 | Listed for rent | $900+9.1%$1/sqft |
Source: WRI Property Management Report a problem | ||
| 5/13/2018 | Listing removed | $825$1/sqft |
Source: WRI Property Management Report a problem | ||
| 4/6/2018 | Listed for rent | $825$1/sqft |
Source: WRI Property Management Report a problem | ||
| 4/24/2017 | Sold | $749,000$900/sqft |
Source: Public Record Report a problem | ||
Public tax history
| Year | Property taxes | Tax assessment |
|---|---|---|
| 2025 | $2,152 +0.2% | $42,650 |
| 2024 | $2,148 +35.6% | $42,650 +69.7% |
| 2023 | $1,584 -2.4% | $25,130 -2% |
| 2022 | $1,624 -0.1% | $25,630 |
| 2021 | $1,625 -13.3% | $25,630 -2.2% |
| 2020 | $1,874 -26.7% | $26,210 |
| 2019 | $2,555 +89.6% | $26,210 +33.1% |
| 2018 | $1,348 | $19,690 |
| 2017 | $1,348 +10.4% | $19,690 |
| 2016 | $1,221 +3.6% | $19,690 |
| 2015 | $1,178 -2.2% | $19,690 |
| 2014 | $1,205 -0.2% | $19,690 |
| 2013 | $1,208 +0.9% | $19,690 |
| 2012 | $1,197 +5.3% | $19,690 -7% |
| 2011 | $1,137 +2.2% | $21,170 |
| 2010 | $1,113 -8.2% | $21,170 +0% |
| 2009 | $1,213 -1.7% | $21,169 -9% |
| 2008 | $1,234 +1% | $23,261 |
| 2007 | $1,221 -46.8% | $23,261 |
| 2006 | $2,296 +16% | $23,261 +16.7% |
| 2005 | $1,980 -0.1% | $19,936 |
| 2004 | $1,981 -0.2% | $19,936 |
| 2003 | $1,985 +25.2% | $19,936 +24.7% |
| 2002 | $1,585 -0.1% | $15,982 |
| 2001 | $1,586 -0.6% | $15,982 |
| 2000 | $1,595 +14.8% | $15,982 +16.2% |
| 1999 | $1,389 | $13,748 |
Find assessor info on the county website
Neighborhood: 44057
Nearby homes
- $150,0003 bd1 ba1k sqft6934 Roe Blvd, Madison, OH 44057Off Market
- $20,400-- bd-- ba-- sqft6934 Roe Blvd, Madison, OH 44057Off Market
- $135,1003 bd1 ba768 sqft6938 Madison Ave, Madison, OH 44057Off Market
- $190,0003 bd2 ba-- sqft1425 Davista Ave, Madison, OH 44057Sold
- $170,100-- bd-- ba-- sqft6920 Roe Blvd, Madison, OH 44057Off Market
- $188,200-- bd-- ba-- sqft1425 Davista Ave, Madison, OH 44057Off Market
- $181,900-- bd-- ba-- sqft1425 Davista Ave, Madison, OH 44057Off Market
- $8,450-- bd-- ba-- sqft1434 Davista Ave, Madison, OH 44057Off Market
Nearby schools
GreatSchools rating
- 7/10North Elementary SchoolGrades: K-5Distance: 1.5 mi
- 5/10Madison Middle SchoolGrades: 6-8Distance: 3.6 mi
- 4/10Madison High SchoolGrades: 9-12Distance: 3.4 mi
Schools provided by the listing agent
- District: Madison LSD Lake- 4303
Source: MLS Now. This data may not be complete. We recommend contacting the local school district to confirm school assignments for this home.
Get a cash offer in 3 minutes
Find out how much your home could sell for in as little as 3 minutes with a no-obligation cash offer.
Estimated market value
$167,200
Get a cash offer in 3 minutes
Find out how much your home could sell for in as little as 3 minutes with a no-obligation cash offer.
Estimated market value
$167,200
- Ohio
- Lake County
- Madison
- 44057
- 1419 Davista Ave
Nearby cities
Nearby zip codes
Other Madison Topics
