Skip main navigation
Sold for $470,000
  • $470,000

    1419 Downing St NE, Washington, DC 20018

    3beds
    0baths
    1,739sqft
    Townhouse
    Built in 1941
    1,600 Square Feet Lot
    $523,300 Zestimate®
    $270/sqft
    $3,022 Estimated rent

    Home value

    $523,300

    $466,000 - $581,000

    $3,022/mo

    Zestimate® history
    Loading
    Loading...

    Owner options

    List your home for rent

    $3,022/mo

    Rent Zestimate®

    Find your next renter with Zillow Rental Manager. Plus, with online applications, you can quickly screen prospective tenants – for free.

    Learn more

    $3,022/mo

    Rent Zestimate®

    Refinance and save

    $2,242/mo

    Est. payment

    Refinancing to a lower rate could help reduce your monthly payments and save thousands over the life of the loan.

    See today's rates

    $2,242/mo

    Est. payment

    Explore your selling options

    Work with a Zillow partner agent

    Leverage their expertise and Zillow's premium Showcase listings to get your home seen by more buyers.

    Get started

    List with your own agent

    Get your home in front of millions of buyers by listing it on Zillow.

    Learn how to do it

    Sell it yourself

    Take full control of how buyers see your home on Zillow by listing For Sale by Owner (FSBO).

    List your home

    What's special

    Quiet streetFully updated lower levelGenerously sized roomsCharacter and natural lightSpace for outdoor entertaining
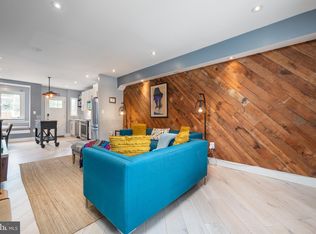
    Special Financing is Available, don't miss out! Opportunity meets Charm in Brentwood! This home is a spacious 4-bedroom, 2-bathroom rowhome nestled on a quiet street in the desirable Brentwood/Woodridge neighborhoods. With three bedrooms and one full bath on the upper level, and a fully updated lower level featuring a fourth bedroom and second full bath, this home offers flexibility for modern living. The lower level is ideal for a short-term rental, guest suite, or private home office. Upstairs, you'll find generously sized rooms brimming with character and natural light, just waiting for a few personalized touches to truly make the space shine. Let's make this your new home. A rare find in DC, the property includes a driveway that can accommodate up to 2 vehicles. There is also space for outdoor entertaining, perfect to enjoy from early Spring through the end of the Fall season. Suitable for both a homeowner ready to add a personal touch, or an investor looking for great short and long term value, 1419 Downing Street NE offers the perfect canvas to create something special.

    Zillow last checked:

    Listing updated:

    Listed by:

    Hillary Nash 202-907-7301,

    RLAH @properties,

    Co-Listing Agent: Stephanie D Cooper 202-207-7827,

    RLAH @properties

    Bought with:

    Hillary Nash, SP98360250

    RLAH @properties

    Brendan Wu, 0225261913

    Century 21 Redwood Realty

    Source: Bright MLS,MLS#: DCDC2198282MLS Logo

    Facts & features

    Interior

    Bedrooms & bathrooms
    • Bedrooms: 3
    • Bathrooms: 0
    Bedroom 1
    • Level: Upper
    • Area: 176 Square Feet
    • Dimensions: 11 X 16
    Bedroom 2
    • Level: Upper
    • Area: 104 Square Feet
    • Dimensions: 8 X 13
    Bedroom 3
    • Level: Upper
    • Area: 63 Square Feet
    • Dimensions: 7 X 9
    Bonus room
    • Level: Main
    • Area: 150 Square Feet
    • Dimensions: 10 X 15
    Den
    • Level: Lower
    • Area: 72 Square Feet
    • Dimensions: 12 X 6
    Dining room
    • Level: Main
    • Area: 104 Square Feet
    • Dimensions: 8 X 13
    Kitchen
    • Level: Main
    • Area: 65 Square Feet
    • Dimensions: 5 X 13
    Living room
    • Level: Main
    • Area: 374 Square Feet
    • Dimensions: 17 X 22
    Recreation room
    • Level: Lower
    • Area: 195 Square Feet
    • Dimensions: 13 X 15
    Heating
    • Forced Air, Natural Gas
    Cooling
    • Central Air, Electric
    Appliances
    • Included: Dishwasher, Disposal, Exhaust Fan, Ice Maker, Oven/Range - Gas, Washer, Gas Water Heater
    Features
    • Formal/Separate Dining Room, Floor Plan - Traditional, Ceiling Fan(s), 2nd Kitchen, Family Room Off Kitchen, Kitchen - Galley, Dry Wall
    • Flooring: Hardwood, Marble
    • Windows: Wood Frames
    • Basement: Connecting Stairway,Finished
    • Has fireplace: No
    Interior area
    • Total structure area: 1,776
    • Total interior livable area: 1,739 sqft
    • Finished area above ground: 1,136
    • Finished area below ground: 603

    Property

    Parking
    • Total spaces: 2
    • Parking features: Concrete, Off Street
    • Has uncovered spaces: Yes
    Accessibility
    • Accessibility features: None
    Features
    • Levels: Three
    • Stories: 3
    • Exterior features: Storage
    • Pool features: None
    Lot
    • Size: 1,600 sqft
    • Features: Unknown Soil Type
    Details
    • Additional structures: Above Grade, Below Grade
    • Parcel number: 4118//0010
    • Zoning: RESIDENTIAL
    • Special conditions: Standard

    Construction

    Type & style
    • Home type: Townhouse
    • Architectural style: Traditional,Colonial
    • Property subtype: Townhouse
    Materials
    • Brick
    • Foundation: Permanent
    • Roof: Shingle,Wood
    Condition
    • New construction: No
    • Year built: 1941

    Utilities & green energy

    • Sewer: Public Sewer
    • Water: Public
    • Utilities for property: Natural Gas Available, Electricity Available, Water Available, Sewer Available

    Community & neighborhood

    Security
    • Security features: Electric Alarm
    Location
    • Region: Washington
    • Subdivision: Brentwood

    Other

    Other facts
    • Listing agreement: Exclusive Right To Sell
    • Listing terms: FHA,Conventional,VA Loan
    • Ownership: Fee Simple

    Price history

    DateEventPrice
    2/12/2026Sold$470,000-10.5%$270/sqft
    Source: Bright MLS #DCDC2198282 Report a problem
    6/25/2025Contingent$525,000$302/sqft
    Source: Bright MLS #DCDC2198282 Report a problem
    4/30/2025Listed for sale$525,000+1.9%$302/sqft
    Source: Bright MLS #DCDC2198282 Report a problem
    2/28/2022Sold$515,000-2.8%$296/sqft
    Source: Bright MLS #DCDC2016334 Report a problem
    2/7/2022Pending sale$530,000$305/sqft
    Source: Bright MLS #DCDC2016334 Report a problem
    10/15/2021Listed for sale$530,000+130.4%$305/sqft
    Source: Bright MLS #DCDC2016334 Report a problem
    11/13/2007Sold$230,000+9.5%$132/sqft
    Source: Public Record Report a problem
    8/18/2006Sold$210,000+121.1%$121/sqft
    Source: Public Record Report a problem
    9/7/1994Sold$95,000$55/sqft
    Source: Public Record Report a problem

    Public tax history

    YearProperty taxesTax assessment
    2025$3,544 +0.9%$506,770 +1.3%
    2024$3,514 +3.9%$500,430 +3.9%
    2023$3,381 +188%$481,820 +10.4%
    2022$1,174 +4.1%$436,260 +2.4%
    2021$1,128 +4.7%$426,120 +2.8%
    2020$1,077 -42.8%$414,630 +21.4%
    2018$1,882 +9.6%$341,420 +9.1%
    2017$1,718 +9.6%$313,040 +14.8%
    2016$1,568 +9.8%$272,690 +13.9%
    2015$1,428 +5.7%$239,380 +4.5%
    2014$1,351 +0.6%$229,100 +0.9%
    2013$1,342 -6.3%$227,030 -3.8%
    2012$1,433 $236,090
    2011$1,433 -17.3%$236,090 -13%
    2010$1,734 -2.5%$271,470 -1.9%
    2009$1,779 +19.6%$276,770 +20.9%
    2007$1,487 +218.5%$228,990 +58.7%
    2006$467 -36.1%$144,280 +12.8%
    2005$731 +12%$127,930 +15%
    2004$653 +12%$111,240 +22.6%
    2003$583 +6.1%$90,730 +4%
    2002$549 -12.1%$87,238 -8.3%
    2001$625 $95,096

    Find assessor info on the county website

    Neighborhood: Brentwood

    Nearby schools

    GreatSchools rating
    Schools provided by the listing agent
    • High: Dunbar Senior
    • District: District Of Columbia Public Schools

    Source: Bright MLS. This data may not be complete. We recommend contacting the local school district to confirm school assignments for this home.

    Get a cash offer in 3 minutes
    Find out how much your home could sell for in as little as 3 minutes with a no-obligation cash offer.
    Estimated market value
    $523,300
    Get a cash offer in 3 minutes
    Find out how much your home could sell for in as little as 3 minutes with a no-obligation cash offer.
    Estimated market value
    $523,300