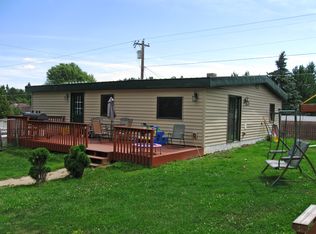
Enjoy the convenience of in-town living with the surprising privacy and space this charming 3-bedroom, 1.5-bath home has to offer. Situated on a generous half-acre lot on Chapman Street in Ely, Minnesota, this property provides a peaceful setting with a secluded feel while remaining close to schools, shopping, dining, and all that Ely has to offer. Designed for easy one-level living, the main floor features all three bedrooms, a 3/4 bathroom with washer and dryer, and comfortable living spaces tailored for everyday convenience. The inviting four-season porch serves as a favorite gathering space year-round, complete with a freestanding stove that adds warmth and Northwoods charm during the cooler months. The full basement expands the home's functionality with a half bath and an impressive workshop area, offering abundant space for woodworking, hobbies, projects, or additional storage. Step outside to appreciate the expansive half-acre yard, providing plenty of room for gardening, recreation, entertaining, or simply enjoying the privacy that is rare to find within city limits. The detached two-car garage provides ample space for vehicles and storage, while lean-tos on both sides offer additional covered storage for outdoor equipment, firewood, and recreational gear. A storage shed adds even more versatility and organization options. Whether you're looking for a year-round residence, a place to enjoy retirement, or a home base for all of Ely's outdoor adventures, this property offers a wonderful combination of comfort, space, privacy, and location.
41 days
|
714
|
19
|
Zillow last checked:
Listing updated:
Listed by:
Lori Schulze218-343-1787,
Keller Williams Classic Realty NW - Ely,
Heather Franciskovich218-235-3895,
Keller Williams Classic Realty NW - Ely
Source: Lake Superior Area Realtors as distributed by MLS GRID,MLS#: 6125828
Loading...
Facts & features
Interior
Bedrooms & bathrooms
Bedrooms: 3
Bathrooms: 2
Full bathrooms: 1
1/2 bathrooms: 1
Main level bedrooms: 1
Rooms
Room types: Den/Office, Spa/Sauna, 4 Season Porch
Bedroom
Level: Main
Area: 103.5 Square Feet
Dimensions: 9 x 11.5
Bedroom
Level: Main
Area: 115 Square Feet
Dimensions: 11.5 x 10
Bedroom
Level: Main
Area: 115 Square Feet
Dimensions: 10 x 11.5
Bathroom
Description: 3/4 bath with big storage closet and washer and dryer
Level: Main
Area: 108.5 Square Feet
Dimensions: 7 x 15.5
Dining room
Description: Kitchen sink is in Dining Room
Level: Main
Area: 126.5 Square Feet
Dimensions: 11 x 11.5
Other
Description: Propane freestanding fireplace
Level: Main
Area: 201.25 Square Feet
Dimensions: 17.5 x 11.5
Kitchen
Level: Main
Area: 162 Square Feet
Dimensions: 13.5 x 12
Living room
Level: Main
Area: 272 Square Feet
Dimensions: 16 x 17
Office
Level: Main
Area: 92 Square Feet
Dimensions: 8 x 11.5
Heating
Forced Air, Oil
Cooling
Central Air
Appliances
Laundry: Main Level
Features
Ceiling Fan(s), Eat In Kitchen, Vaulted Ceilings
Basement: Full,Unfinished,Walkout,Bath
Number of fireplaces: 1
Fireplace features: Free Standing
Interior area
Total interior livable area: 1,480 sqft
Finished area above ground: 1,480
Finished area below ground: 0
Property
Parking
Total spaces: 2
Parking features: Asphalt, Detached
Garage spaces: 2
Features
Patio & porch: Deck
Lot
Size: 0.57 Acres
Dimensions: 200 x 125
Details
Additional structures: Lean-To, Storage Shed
Parcel number: 030040400090, 030021000050
Construction
Type & style
Home type: SingleFamily
Architectural style: Ranch
Property subtype: Single Family Residence
Materials
Vinyl, Frame/Wood
Foundation: Concrete Perimeter
Roof: Asphalt Shingle
Condition
Year built: 1955
Utilities & green energy
Electric: City Of Ely
Sewer: Public Sewer
Water: Public
Community & HOA
HOA
Has HOA: No
Location
Region: Ely
Financial & listing details
Price per square foot: $168/sqft
Tax assessed value: $169,200
Annual tax amount: $1,939
Date on market: 6/4/2026
Cumulative days on market: 42 days
Estimated market value
Zestimate®
Not available
Estimated sales range
Not available
Rent Zestimate®
Not available
Price history
Date
Event
Price
6/4/2026
Listed for sale
$249,000$168/sqft
Source: Lake Superior Area Realtors as distributed by MLS GRID #6125828Report a problem
Explore the cost of this home by adjusting the details. Changes won't be saved.
Principal & interest
$1,547
Mortgage insurance
$0
Property taxes
$170
Home insurance
$105
HOA fees
$0
Utilities
Not included
All calculations are estimates and provided by Zillow, Inc. for informational purposes only. Actual amounts may vary.
HOA fees may include property taxes on listings classified as Co-Ops. Contact the listing agent and/or owner for fee details.
Mortgage interest rates are dependent on a number of factors, including credit score, down payment, and repayment length. Interest rate data provided by Zillow Group Marketplace, Inc. as of 1/1/1970 from various mortgage lenders with which we have lead or other similar arrangements; the Estimated Payment is an average of those rates.
See how much you could borrow to make a competitive offer.