Skip main navigation
Sold for $324,900
  • $324,900

    1419 E Duval St, Philadelphia, PA 19138

    3beds
    2,202sqft
    Single Family Residence
    Built in 1976
    2,780 Square Feet Lot
    $328,500 Zestimate®
    $148/sqft
    $2,397 Estimated rent

    Home value

    $328,500

    $299,000 - $365,000

    $2,397/mo

    Zestimate® history
    Loading
    Loading...

    Owner options

    List your home for rent

    $2,397/mo

    Rent Zestimate®

    Find your next renter with Zillow Rental Manager. Plus, with online applications, you can quickly screen prospective tenants – for free.

    Learn more

    $2,397/mo

    Rent Zestimate®

    Refinance and save

    $2,008/mo

    Est. payment

    Refinancing to a lower rate could help reduce your monthly payments and save thousands over the life of the loan.

    See today's rates

    $2,008/mo

    Est. payment

    Explore your selling options

    Work with a Zillow partner agent

    Leverage their expertise and Zillow's premium Showcase listings to get your home seen by more buyers.

    Get started

    List with your own agent

    Get your home in front of millions of buyers by listing it on Zillow.

    Learn how to do it

    Sell it yourself

    Take full control of how buyers see your home on Zillow by listing For Sale by Owner (FSBO).

    List your home

    What's special

    Brick frontFinished basementProfessionally water proofedSs appliancesHardwood floorsLots of closet spaceInterior entry
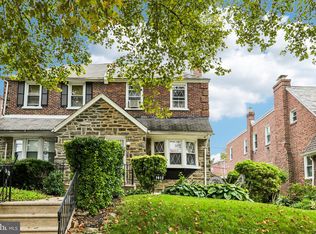
    Your dream home has arrived, East mount airy's best buy, 2152 square feet of living space, brick front spacious 3 bedroom 2.5 baths, modern eat in kitchen with SS appliances, , hardwood floors, lots of closet space, sunken living room, finished basement professionally water proofed, 2 car rear garage with interior entry, f/p need linings (2) this property won't last. appointments normally after 4:30 with 12 hour notice, for any additional info call listing agent.

    Zillow last checked:

    Listing updated:

    Listed by:

    powerhouse broker Kalusz 267-973-7856,

    Realty Mark Associates

    Bought with:

    Madam Asia J Custus, RS329986

    United Real Estate

    Source: Bright MLS,MLS#: PAPH2478026MLS Logo

    Facts & features

    Interior

    Bedrooms & bathrooms
    • Bedrooms: 3
    • Bathrooms: 3
    • Full bathrooms: 2
    • 1/2 bathrooms: 1
    • Main level bathrooms: 3
    • Main level bedrooms: 3
    Basement
    • Description: Percent Finished: 50.0
    • Area: 75
    Heating
    • Radiant, Natural Gas
    Cooling
    • Window Unit(s), Electric, Natural Gas
    Appliances
    • Included: Microwave, Built-In Range, Dishwasher, Disposal, Stainless Steel Appliance(s), Gas Water Heater
    Features
    • Bathroom - Walk-In Shower, Floor Plan - Traditional, Formal/Separate Dining Room, Eat-in Kitchen, Kitchen - Gourmet
    • Flooring: Hardwood, Wood
    • Windows: Double Hung, Replacement, Skylight(s), Window Treatments
    • Basement: Finished
    • Number of fireplaces: 1
    Interior area
    • Total structure area: 2,227
    • Total interior livable area: 2,202 sqft
    • Finished area above ground: 2,152
    • Finished area below ground: 50

    Property

    Parking
    • Total spaces: 2
    • Parking features: Basement, Built In, Garage Faces Rear, Garage Door Opener, Inside Entrance, Concrete, Attached
    • Attached garage spaces: 2
    • Has uncovered spaces: Yes
    Accessibility
    • Accessibility features: Accessible Hallway(s), Accessible Entrance
    Features
    • Levels: Two
    • Stories: 2
    • Pool features: None
    • Has view: Yes
    • View description: City, Street
    Lot
    • Size: 2,780 Square Feet
    • Dimensions: 28.00 x 100.00
    • Features: Urban
    Details
    • Additional structures: Above Grade, Below Grade
    • Parcel number: 102289700
    • Zoning: RSA3
    • Zoning description: residential, twin,1 family use
    • Special conditions: Standard

    Construction

    Type & style
    • Home type: SingleFamily
    • Architectural style: Straight Thru
    • Property subtype: Single Family Residence
    • Attached to another structure: Yes
    Materials
    • Masonry
    • Foundation: Slab, Other
    • Roof: Asphalt
    Condition
    • Very Good
    • New construction: No
    • Year built: 1976

    Utilities & green energy

    • Electric: 100 Amp Service
    • Sewer: Public Sewer
    • Water: Public
    • Utilities for property: Cable Connected, Natural Gas Available, Sewer Available, Water Available

    Community & HOA

    Community
    • Subdivision: East Mt Airy
    HOA
    • Has HOA: No
    Location
    • Region: Philadelphia
    • Municipality: PHILADELPHIA

    Financial & listing details

    • Price per square foot: $148/sqft
    • Tax assessed value: $264,000
    • Annual tax amount: $3,695
    • Date on market: 5/2/2025
    • Listing agreement: Exclusive Right To Sell
    • Listing terms: Cash,Conventional
    • Inclusions: 3 Window A / C's, All As Is
    • Ownership: Fee Simple
    • Road surface type: Black Top

    Price history

    DateEventPrice
    5/23/2025Sold$324,900$148/sqft
    Source: Bright MLS #PAPH2478026 Report a problem
    5/8/2025Pending sale$324,900$148/sqft
    Source: Bright MLS #PAPH2478026 Report a problem
    5/2/2025Listed for sale$324,900+44.5%$148/sqft
    Source: Bright MLS #PAPH2478026 Report a problem
    9/30/2019Sold$224,900$102/sqft
    Source: Public Record Report a problem
    5/22/2019Sold$224,900$102/sqft
    Source: Agent Provided Report a problem
    4/18/2019Pending sale$224,900$102/sqft
    Source: Franklin Investment Realty #PAPH729248 Report a problem
    3/29/2019Listed for sale$224,900+149.9%$102/sqft
    Source: Franklin Investment Realty #PAPH729248 Report a problem
    2/26/2018Sold$90,000$41/sqft
    Source: Public Record Report a problem

    Public tax history

    YearProperty taxesTax assessment
    2025$3,695 +8.7%$264,000 +8.7%
    2024$3,400 $242,900
    2023$3,400 +34.3%$242,900
    2022$2,531 --
    2021$2,531 -4.2%--
    2018$2,641 --
    2017$2,641 +26.6%--
    2016$2,086 --
    2015$2,086 --
    2014$2,086 $179,000 +594.9%
    2012-- $25,760
    Find assessor info on the county website

    Neighborhood: West Oak Lane

    Nearby schools

    GreatSchools rating
    Schools provided by the listing agent
    • District: Philadelphia City

    Source: Bright MLS. This data may not be complete. We recommend contacting the local school district to confirm school assignments for this home.

    Get a cash offer in 3 minutes
    Find out how much your home could sell for in as little as 3 minutes with a no-obligation cash offer.
    Estimated market value
    $328,500
    Get a cash offer in 3 minutes
    Find out how much your home could sell for in as little as 3 minutes with a no-obligation cash offer.
    Estimated market value
    $328,500