Skip main navigation
Closed
  • $585,000

    1419 E Forest Ave, Wheaton, IL 60187

    3beds
    1,800sqft
    Single Family Residence
    Built in 1957
    0.43 Acres Lot
    $587,000 Zestimate®
    $325/sqft
    $3,248 Estimated rent

    Home value

    $587,000

    $540,000 - $634,000

    $3,248/mo

    Zestimate® history
    Loading
    Loading...

    Owner options

    List your home for rent

    $3,248/mo

    Rent Zestimate®

    Find your next renter with Zillow Rental Manager. Plus, with online applications, you can quickly screen prospective tenants – for free.

    Learn more

    $3,248/mo

    Rent Zestimate®

    Refinance and save

    $4,085/mo

    Est. payment

    Refinancing to a lower rate could help reduce your monthly payments and save thousands over the life of the loan.

    See today's rates

    $4,085/mo

    Est. payment

    Explore your selling options

    Work with a Zillow partner agent

    Leverage their expertise and Zillow's premium Showcase listings to get your home seen by more buyers.

    Get started

    List with your own agent

    Get your home in front of millions of buyers by listing it on Zillow.

    Learn how to do it

    Sell it yourself

    Take full control of how buyers see your home on Zillow by listing For Sale by Owner (FSBO).

    List your home

    What's special

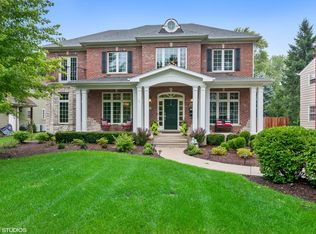
    Welcome home to 1419 E Forest Ave.- a beautiful and thoughtfully updated 3-bedroom, 1.5-bath home where classic charm meets cozy sophistication. Nestled on a generous 66x281 lot in one of North Wheaton's most serene neighborhoods, this property offers an exceptional balance of space, comfort, and convenience. A light-filled main level features gleaming hardwood floors and abundant natural light. The many windows throughout this level are paired with timeless plantation shutters. The large and inviting living room, highlighted by a striking stone fireplace, flows effortlessly into the dining area-perfect for everyday living or entertaining guests. The chef-inspired kitchen showcases crisp white cabinetry, ample storage and prep space, and premium Bosch appliances. Upstairs, 3 generously-sized bedrooms provide flexibility for an in-home office as needed. Downstairs, the walkout lower-level offers a second cozy fireplace in the large family room area, a spacious laundry room/craft area, powder room and access to the 2-car garage. The lower-level also provides ample storage space and direct walk-out access to a tiered paver patio, opening to a beautifully landscaped backyard that feels like your own private park. A custom storage shed and lush greenery provide beauty, functionality and privacy. Ideally located between downtown Wheaton AND downtown Glen Ellyn, this home is also within walking distance to the College Avenue Metra station-making commuting or a fun trip into the city a breeze. Recent updates include fresh paint, refreshed floors, new light fixtures, new appliances and updated mechanicals. (See Improvements Sheet in the photo carousel for an extensive list of updates made by the current owners.)

    Zillow last checked:

    Listing courtesy of:

    William Anderson 630-746-5730,

    Berkshire Hathaway HomeServices Chicago,

    Sarah Anderson 630-390-0543,

    Berkshire Hathaway HomeServices Chicago

    Bought with:

    Steven Huxley

    Crosstown Realtors, Inc.

    Source: MRED as distributed by MLS GRID,MLS#: 12654101MLS Logo

    Facts & features

    Interior

    Bedrooms & bathrooms
    • Bedrooms: 3
    • Bathrooms: 2
    • Full bathrooms: 1
    • 1/2 bathrooms: 1
    Primary bedroom
    • Features: Flooring (Hardwood)
    • Level: Second
    • Area: 150 Square Feet
    • Dimensions: 15X10
    Bedroom 2
    • Features: Flooring (Hardwood)
    • Level: Second
    • Area: 110 Square Feet
    • Dimensions: 11X10
    Bedroom 3
    • Features: Flooring (Hardwood)
    • Level: Second
    • Area: 90 Square Feet
    • Dimensions: 10X9
    Dining room
    • Features: Flooring (Hardwood)
    • Level: Main
    • Area: 112 Square Feet
    • Dimensions: 14X8
    Family room
    • Features: Flooring (Vinyl)
    • Level: Lower
    • Area: 340 Square Feet
    • Dimensions: 20X17
    Kitchen
    • Features: Kitchen (Eating Area-Breakfast Bar, Pantry-Closet, Updated Kitchen), Flooring (Ceramic Tile)
    • Level: Main
    • Area: 156 Square Feet
    • Dimensions: 13X12
    Laundry
    • Features: Flooring (Ceramic Tile)
    • Level: Lower
    • Area: 220 Square Feet
    • Dimensions: 20X11
    Living room
    • Features: Flooring (Hardwood)
    • Level: Main
    • Area: 322 Square Feet
    • Dimensions: 23X14
    Heating
    • Natural Gas, Forced Air
    Cooling
    • Central Air
    Appliances
    • Included: Double Oven, Microwave, Dishwasher, Refrigerator, Washer, Dryer, Cooktop, Humidifier
    Features
    • Flooring: Hardwood
    • Basement: Finished,Partial,Walk-Out Access
    • Number of fireplaces: 2
    • Fireplace features: Wood Burning, Family Room, Living Room
    Interior area
    • Total structure area: 0
    • Total interior livable area: 1,800 sqft

    Property

    Parking
    • Total spaces: 2
    • Parking features: Asphalt, Yes, Garage Owned, Attached, Garage
    • Attached garage spaces: 2
    Accessibility
    • Accessibility features: No Disability Access
    Features
    • Stories: 1
    • Patio & porch: Patio
    Lot
    • Size: 0.43 Acres
    • Dimensions: 66X281
    • Features: Landscaped
    Details
    • Additional structures: Shed(s)
    • Parcel number: 0510317016
    • Special conditions: None
    • Other equipment: Ceiling Fan(s), Sump Pump

    Construction

    Type & style
    • Home type: SingleFamily
    • Property subtype: Single Family Residence
    Materials
    • Frame
    • Roof: Asphalt
    Condition
    • New construction: No
    • Year built: 1957

    Utilities & green energy

    • Sewer: Public Sewer
    • Water: Public

    Community & neighborhood

    Location
    • Region: Wheaton

    HOA & financial

    HOA
    • Services included: None

    Other

    Other facts
    • Listing terms: Conventional
    • Ownership: Fee Simple

    Price history

    DateEventPrice
    6/22/2026Sold$585,000$325/sqft
    Source: MRED as distributed by MLS GRID #12654101 Report a problem
    5/22/2026Contingent$585,000$325/sqft
    Source: MRED as distributed by MLS GRID #12654101 Report a problem
    5/20/2026Listed for sale$585,000-1.7%$325/sqft
    Source: MRED as distributed by MLS GRID #12654101 Report a problem
    5/20/2026Listing removed$595,000$331/sqft
    Source: MRED as distributed by MLS GRID #12636437 Report a problem
    5/10/2026Listed for sale$595,000+19%$331/sqft
    Source: MRED as distributed by MLS GRID #12636437 Report a problem
    10/20/2023Sold$500,000$278/sqft
    Source: MRED as distributed by MLS GRID #11892231 Report a problem
    9/22/2023Pending sale$500,000+53.8%$278/sqft
    Source: MRED as distributed by MLS GRID #11892231 Report a problem
    1/17/2013Sold$325,000$181/sqft
    Source: Baird & Warnerc #08209048_60187 Report a problem
    10/29/2012Pending sale$325,000$181/sqft
    Source: RE/MAX Cornerstone #08209048 Report a problem
    10/27/2012Listed for sale$325,000+92.9%$181/sqft
    Source: RE/MAX Cornerstone #08209048 Report a problem
    10/13/1993Sold$168,500$94/sqft
    Source: Public Record Report a problem

    Public tax history

    YearProperty taxesTax assessment
    2024$8,885 -0.3%$153,855 +8.6%
    2023$8,916 +0.7%$141,620 +5.8%
    2022$8,854 +0.3%$133,850 +2.4%
    2021$8,824 +0.3%$130,670 +0.9%
    2020$8,796 +2.3%$129,450 +2.7%
    2019$8,594 +4.8%$126,040 +5.7%
    2018$8,200 +1.5%$119,210 +3.8%
    2017$8,076 +1.4%$114,810 +4.2%
    2016$7,967 +29.6%$110,230 +32.6%
    2015$6,145 -11.5%$83,100 -9.3%
    2014$6,944 +2.6%$91,640 -0.3%
    2013$6,765 +2.3%$91,910 -4.1%
    2012$6,610 +2.6%$95,840 -6.4%
    2011$6,443 +2.3%$102,354 -5%
    2010$6,297 +2.8%$107,740 -3.8%
    2009$6,126 +2.1%$111,940
    2008$6,001 +4.2%$111,940 +4.8%
    2007$5,760 +2.8%$106,810 +7%
    2006$5,603 +4.5%$99,820 +7.1%
    2005$5,360 +5.8%$93,200 +7.3%
    2004$5,064 +3.8%$86,860 +8.4%
    2003$4,880 +7.5%$80,130 +8%
    2002$4,538 +2.7%$74,210 +7.5%
    2001$4,417 +3.1%$69,040 +5.1%
    2000$4,287 $65,690

    Find assessor info on the county website

    Neighborhood: 60187

    Nearby schools

    GreatSchools rating
    Schools provided by the listing agent
    • Elementary: Washington Elementary School
    • Middle: Franklin Middle School
    • High: Wheaton North High School
    • District: 200

    Source: MRED as distributed by MLS GRID. This data may not be complete. We recommend contacting the local school district to confirm school assignments for this home.

    Get a cash offer in 3 minutes
    Find out how much your home could sell for in as little as 3 minutes with a no-obligation cash offer.
    Estimated market value
    $587,000
    Get a cash offer in 3 minutes
    Find out how much your home could sell for in as little as 3 minutes with a no-obligation cash offer.
    Estimated market value
    $587,000