Phoenix Mountain Preserve Living at it's Best. Million Dollar Views of the City and the Downtown District. Vaulted Ceilings and large windows allow Natural Light to shine in and bring the outside into the home. You'll love the Open Floor Plan and the built in surround sound in multiple living areas. Kitchen is ready for entertaining with its stainless steel appliances and Quartz Counters. Beautiful wood floors off the second floor and Classic Saltillo Tile wraps the 1st floor. No carpet, duel pane windows and a refreshing Pebble Tec Pool and expansive Cool Decking. If you love decks this is it, wrap around covered Deck and your own Mountain just up the street. Easy access to your favorite Uptown Restaurants & Freeway access at your fingertips with the 51 & 17 just up the Street. Home also features a Large 2 car garage with RV Electrical Hookup, Nest Programmable Thermostat. MYQ APP for the garage door, Brilliance App to control exterior lights and auto timer for the sprinkler system and drip system. So hard to find original homes that have been so well cared for and cherished. This will be the 1st time this home will be sold. Owner also just installed new sewer lines with the city of Phoenix as the home was on septic prior.
Sold for $719,917
$719,917
1419 E LAS PALMARITAS Drive, Phoenix, AZ 85020
3beds
2baths
2,296sqft
Single Family Residence
Built in 1983
9,583 Square Feet Lot
$714,700 Zestimate®
$314/sqft
$3,268 Estimated rent
Home value
$714,700
$650,000 - $786,000
$3,268/mo
Zestimate® history
Owner options
List your home for rent
$3,268/mo
Rent Zestimate®
Find your next renter with Zillow Rental Manager. Plus, with online applications, you can quickly screen prospective tenants – for free.
$3,268/mo
Rent Zestimate®
Refinance and save
$3,290/mo
Est. payment
Refinancing to a lower rate could help reduce your monthly payments and save thousands over the life of the loan.
$3,290/mo
Est. payment
Explore your selling options
Work with a Zillow partner agent
Leverage their expertise and Zillow's premium Showcase listings to get your home seen by more buyers.
Get startedList with your own agent
Get your home in front of millions of buyers by listing it on Zillow.
Learn how to do itSell it yourself
Take full control of how buyers see your home on Zillow by listing For Sale by Owner (FSBO).
List your homeWhat's special
Pebble tec poolOpen floor planBuilt in surround soundWrap around covered deckClassic saltillo tileQuartz countersLarge windows
Zillow last checked:
Listing updated:
Listed by:
Manuel Valente 602-708-4653,
Realty ONE Group
Bought with:
Diana Artemisa Yescas Navarro, SA692049000
The Ave Collective
Source: ARMLS,MLS#: 6885081
Facts & features
Interior
Bedrooms & bathrooms
- Bedrooms: 3
- Bathrooms: 2
Heating
- Electric
Cooling
- Central Air, Ceiling Fan(s), Programmable Thmstat
Appliances
- Included: Dryer, Washer, Refrigerator, Built-in Microwave, Dishwasher, Disposal, Electric Cooktop
Features
- Non-laminate Counter, High Speed Internet, Upstairs, Eat-in Kitchen, Breakfast Bar, Vaulted Ceiling(s), 3/4 Bath Master Bdrm
- Flooring: Tile, Wood
- Windows: Skylight(s), Double Pane Windows
- Has basement: No
- Number of fireplaces: 1
Interior area
- Total structure area: 2,296
- Total interior livable area: 2,296 sqft
Property
Parking
- Total spaces: 5
- Parking features: Garage Door Opener
- Garage spaces: 2
- Uncovered spaces: 3
Features
- Stories: 2
- Patio & porch: Covered
- Exterior features: Balcony, RV Hookup
- Has private pool: Yes
- Has spa: Yes
- Spa features: Above Ground
- Fencing: Block,Wrought Iron
- Has view: Yes
- View description: City Lights, Mountain(s)
Lot
- Size: 9,583 Square Feet
- Features: North/South Exposure, Sprinklers In Front, Gravel/Stone Front, Gravel/Stone Back, Auto Timer H2O Front, Auto Timer H2O Back
Details
- Parcel number: 16012058D
Construction
Type & style
- Home type: SingleFamily
- Architectural style: Contemporary
- Property subtype: Single Family Residence
Materials
- Stucco, Wood Frame, Painted
- Roof: Composition
Condition
- Year built: 1983
Utilities & green energy
- Electric: 220 Volts in Kitchen
- Sewer: Public Sewer
- Water: City Water
Community & HOA
Community
- Subdivision: Echo Mountain Foothills
HOA
- Has HOA: No
- Services included: Other (See Remarks)
Location
- Region: Phoenix
Financial & listing details
- Price per square foot: $314/sqft
- Tax assessed value: $525,600
- Annual tax amount: $2,546
- Date on market: 6/26/2025
- Cumulative days on market: 6 days
- Listing terms: Cash,Conventional
- Ownership: Fee Simple
- Electric utility on property: Yes
Price history
| Date | Event | Price |
|---|---|---|
| 7/22/2025 | Sold | $719,917-0.7%$314/sqft |
Source:  ARMLS #6885081 Report a problem ARMLS #6885081 Report a problem | ||
| 7/3/2025 | Pending sale | $725,000$316/sqft |
Source: ARMLS #6885081 Report a problem | ||
| 6/26/2025 | Listed for sale | $725,000+3.6%$316/sqft |
Source: ARMLS #6885081 Report a problem | ||
| 1/23/2024 | Listing removed | $699,900$305/sqft |
Source: ARMLS #6543154 Report a problem | ||
| 6/4/2023 | Listing removed | -- |
Source:  HomeSmart Report a problem HomeSmart Report a problem | ||
| 5/12/2023 | Pending sale | $699,900$305/sqft |
Source: HomeSmart #6543154 Report a problem | ||
| 5/5/2023 | Price change | $699,900-2.8%$305/sqft |
Source: ARMLS #6543154 Report a problem | ||
| 4/12/2023 | Listed for sale | $719,900$314/sqft |
Source: ARMLS #6543154 Report a problem | ||
Public tax history
| Year | Property taxes | Tax assessment |
|---|---|---|
| 2025 | $2,606 +4% | $52,560 +3.8% |
| 2024 | $2,504 +1.9% | $50,620 +134.9% |
| 2023 | $2,458 +2% | $21,553 -37.4% |
| 2022 | $2,409 +0.2% | $34,430 +18.6% |
| 2021 | $2,403 +1.9% | $29,020 -6.3% |
| 2020 | $2,359 +2.9% | $30,960 +7.8% |
| 2019 | $2,293 | $28,720 -1.5% |
| 2018 | $2,293 +0.3% | $29,160 +1.2% |
| 2017 | $2,286 +9.8% | $28,810 +15.9% |
| 2016 | $2,082 +5.6% | $24,860 +17.9% |
| 2015 | $1,972 | $21,080 +48.5% |
| 2014 | -- | $14,200 +12.4% |
| 2013 | -- | $12,630 -29.9% |
| 2012 | -- | $18,010 -11.1% |
| 2011 | -- | $20,260 -21.1% |
| 2010 | -- | $25,680 -15.4% |
| 2009 | -- | $30,350 -11.4% |
| 2008 | -- | $34,250 +15.7% |
| 2007 | -- | $29,600 +70.1% |
| 2006 | -- | $17,400 |
| 2005 | -- | $17,400 +8.4% |
| 2004 | -- | $16,050 |
| 2003 | -- | $16,050 +23.5% |
| 2002 | -- | $13,000 |
Find assessor info on the county website
Neighborhood: North Mountain
Nearby homes
- $751,9004 bd2 ba3.6k sqft1415 E Las Palmaritas Dr, Phoenix, AZ 85020Off Market

- $890,400-- bd3 ba2.4k sqft1425 E Las Palmaritas Dr, Phoenix, AZ 85020Off Market
- $898,9005 bd3 ba2.6k sqft1412 E El Camino Dr, Phoenix, AZ 85020Off Market
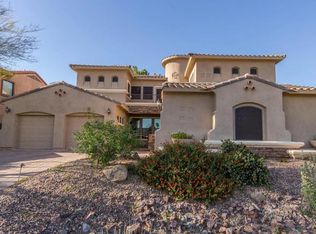
- $627,300-- bd3 ba2.6k sqft1401 E Las Palmaritas Dr, Phoenix, AZ 85020Off Market
- $905,500-- bd3 ba2.9k sqft1408 E El Camino Dr, Phoenix, AZ 85020Off Market
- $661,5003 bd2 ba2k sqft1420 E El Camino Dr, Phoenix, AZ 85020Off Market
- $415,4003 bd2 ba1.2k sqft8436 N 13th St E, Phoenix, AZ 85020Off Market
- $824,800-- bd2 ba2.3k sqft1422 E Las Palmaritas Dr, Phoenix, AZ 85020Off Market
Nearby schools
GreatSchools rating
- 7/10Desert View Elementary SchoolGrades: PK-6Distance: 1 mi
- 7/10Royal Palm Middle SchoolGrades: 5-8Distance: 2.8 mi
- 9/10Sunnyslope High SchoolGrades: 9-12Distance: 1.5 mi
Schools provided by the listing agent
- Elementary: Desert View Elementary School
- Middle: Royal Palm Middle School
- High: Sunnyslope High School
- District: Washington Elementary School District
Source: ARMLS. This data may not be complete. We recommend contacting the local school district to confirm school assignments for this home.
Get a cash offer in 3 minutes
Find out how much your home could sell for in as little as 3 minutes with a no-obligation cash offer.
Estimated market value
$714,700
Get a cash offer in 3 minutes
Find out how much your home could sell for in as little as 3 minutes with a no-obligation cash offer.
Estimated market value
$714,700
- Arizona
- Maricopa County
- Phoenix
- 85020
- North Mountain
- 1419 E LAS PALMARITAS Drive
Nearby cities
Nearby neighborhoods
Nearby zip codes
Other Phoenix Topics
